Welcome to the heart of downtown Manchester, where historic charm meets modern comfort. Built in 1900, this beautifully maintained home offers 3-5 bedrooms and 4 full bathrooms, with many updates completed in the last two years. Restored by a local architect and artist, the home features unique, custom details throughout. Warm period character blends with modern convenience, and the lower level walkout provides flexible space for a home office, long term guests, or a private studio. A detached two car garage adds storage and convenience, and the unfinished upper garage space is ready for your finishing touches to create additional living space. The backyard offers room for gardening or relaxing, and the walkable location places you steps from Manchester's shops, cafés, and parks. Enjoy lower taxes, Ann Arbor just 20 minutes away, and DTW approximately 50 minutes from your door — the best of small town living with easy access to amenities. A rare chance to own a piece of local history.
Active
Price cut: $20K (10/7)
$439,000
318 Ann Arbor St, Manchester, MI 48158
4beds
3,264sqft
Single Family Residence
Built in 1900
10,018 Square Feet Lot
$431,600 Zestimate®
$134/sqft
$-- HOA
What's special
Modern convenienceLower level walkoutUnique custom details throughoutDetached two car garageWarm period character
- 51 days
- 691
- 51
Zillow last checked:
Listing updated:
Listed by:
Nancy Paterson 734-645-6578,
Howard Hanna Real Estate 734-761-6600
Source: MichRIC,MLS#: 26046896
Facts & features
Interior
Bedrooms & bathrooms
- Bedrooms: 4
- Bathrooms: 5
- Full bathrooms: 4
- 1/2 bathrooms: 1
- Main level bedrooms: 1
Primary bedroom
- Level: Upper
Bedroom 2
- Level: Upper
Bedroom 3
- Level: Upper
Primary bathroom
- Level: Upper
Bathroom 1
- Description: Full Primary bath
- Level: Main
Bathroom 2
- Description: Half bath
- Level: Main
Bathroom 3
- Description: Full Hall bath
- Level: Upper
Bathroom 4
- Description: Basement full bath
Bathroom 5
- Description: Off Den
- Level: Main
Den
- Description: Could be a main floor primary bedroom.
- Level: Main
Family room
- Level: Main
Kitchen
- Level: Main
Kitchen
- Description: Second kitchen in walk out.
- Level: Basement
Laundry
- Level: Main
Living room
- Level: Main
Office
- Level: Basement
Recreation
- Level: Basement
Utility room
- Level: Basement
Workshop
- Level: Basement
Heating
- Forced Air, Radiant
Cooling
- Central Air
Appliances
- Included: Built-In Electric Oven, Cooktop, Dishwasher, Disposal, Double Oven, Dryer, Microwave, Refrigerator, Washer
- Laundry: Gas Dryer Hookup, In Bathroom, Main Level
Features
- Ceiling Fan(s), Eat-in Kitchen
- Windows: Skylight(s), Screens, Insulated Windows, Garden Window
- Basement: Full,Walk-Out Access
- Has fireplace: No
Interior area
- Total structure area: 2,648
- Total interior livable area: 3,264 sqft
- Finished area below ground: 616
Property
Parking
- Total spaces: 2
- Parking features: Garage Faces Side, Garage Door Opener, Detached
- Garage spaces: 2
Features
- Stories: 2
- Patio & porch: Scrn Porch
Lot
- Size: 10,018 Square Feet
- Dimensions: 66' x 151'
- Features: Corner Lot, Level, Ground Cover, Shrubs/Hedges
Details
- Parcel number: 161602305007
Construction
Type & style
- Home type: SingleFamily
- Architectural style: Historic
- Property subtype: Single Family Residence
Materials
- Stone, Wood Siding
- Roof: Asphalt,Shingle
Condition
- New construction: No
- Year built: 1900
Utilities & green energy
- Sewer: Public Sewer
- Water: Public
- Utilities for property: Natural Gas Connected, Cable Connected
Community & HOA
Location
- Region: Manchester
Financial & listing details
- Price per square foot: $134/sqft
- Tax assessed value: $113,150
- Annual tax amount: $5,219
- Date on market: 9/3/2026
- Listing terms: Cash,MSHDA,Conventional
- Road surface type: Paved
Estimated market value
$431,600
$410,000 - $453,000
$4,806/mo
Price history
| Date | Event | Price |
|---|---|---|
| 10/7/2026 | Price change | $439,000-4.4%$134/sqft |
Source:  MichRIC #26046896 Report a problem | ||
| 9/18/2026 | Price change | $459,000-5.4%$141/sqft |
Source: MichRIC #26046896 Report a problem | ||
| 9/3/2026 | Listed for sale | $485,000+38.6%$149/sqft |
Source: MichRIC #26046896 Report a problem | ||
| 11/14/2024 | Sold | $350,000-11.4%$107/sqft |
Source: Public Record Report a problem | ||
| 4/23/2024 | Listing removed | -- |
Source:  Realcomp II #54024016745 Report a problem | ||
| 4/15/2024 | Contingent | $394,900$121/sqft |
Source: MichRIC #24016745 Report a problem | ||
| 4/12/2024 | Listed for sale | $394,900-1.3%$121/sqft |
Source: MichRIC #24016745 Report a problem | ||
| 2/1/2024 | Listing removed | -- |
Source: MichRIC #23127305 Report a problem | ||
| 6/10/2023 | Listed for sale | $399,900$123/sqft |
Source:  AAABOR #3294687 Report a problem | ||
Public tax history
| Year | Property taxes | Tax assessment |
|---|---|---|
| 2026 | $5,147 +2.9% | $213,600 +20.9% |
| 2025 | $5,004 | $176,700 +10.9% |
| 2024 | -- | $159,400 +16.9% |
| 2023 | -- | $136,350 +10.9% |
| 2022 | -- | $123,000 -3.1% |
| 2021 | -- | $127,000 -0.3% |
| 2020 | $4,714 | $127,400 +15.7% |
| 2019 | -- | $110,100 +3.5% |
| 2018 | -- | $106,400 -0.5% |
| 2017 | -- | $106,950 +24.2% |
| 2016 | -- | $86,088 +0.3% |
| 2015 | -- | $85,831 +3.2% |
| 2014 | -- | $83,150 |
| 2013 | -- | $83,150 +1% |
| 2012 | -- | $82,365 +2.7% |
| 2011 | -- | $80,200 -16.2% |
| 2010 | -- | $95,700 -2.1% |
| 2009 | -- | $97,744 +4.4% |
| 2008 | -- | $93,625 +2.3% |
| 2007 | -- | $91,521 -22% |
| 2005 | -- | $117,400 +2.3% |
| 2004 | -- | $114,750 -1% |
| 2003 | -- | $115,950 +18.6% |
| 2002 | $3,423 +87.4% | $97,800 +7.1% |
| 2001 | $1,827 | $91,300 |
| 2000 | -- | $91,300 +6.8% |
| 1999 | $1,498 | $85,500 |
Find assessor info on the county website
Monthly payment
Est. payment
Payment breakdown
Explore the cost of this home by adjusting the details. Changes won't be saved.Climate risks
Neighborhood: 48158
Similar homes
- $375,0004 bd2 ba2.2k sqft315 S Washington St, Manchester, MI 48158For Sale
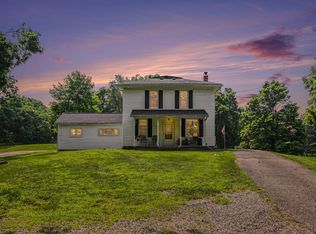
 MLS ID #26037610, Matthew McKernan, The Charles Reinhart Company. MichRIC
- $515,0006 bd3 ba2.7k sqft18180 Fehr Ln, Manchester, MI 48158For Sale
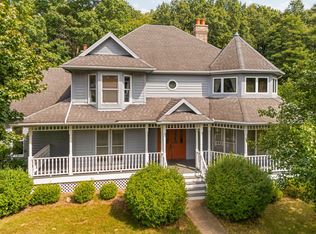 MLS ID #26047427, Tina Chavez, Century 21 Affiliated. MichRIC
- $625,0004 bd2 ba2.1k sqft7310 Steinbach Rd, Manchester, MI 48158For Sale
 MLS ID #26040491, Nichole McCaig, Visible Homes, LLC. MichRIC
- from $388,9003 bd3 ba1.6k sqftElements 1680 Plan, Emerald Glen, Manchester, MI 48158New Construction
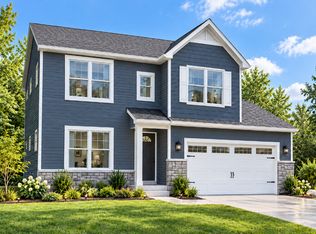 Allen Edwin Homes
- $350,0003 bd3 ba2.1k sqft13465 Horning Rd, Brooklyn, MI 49230For SaleMLS ID #26056141, Michelle Epperly, ERA Reardon Realty. MichRIC
- $444,0004 bd4 ba2.6k sqft1302 N Freer Rd, Chelsea, MI 48118For SaleMLS ID #26024528, Sara Tripp, Xsell Realty. MichRIC
- $424,9003 bd4 ba3.1k sqft1888 Fox Rd, Jackson, MI 49201For SaleMLS ID #26054634, Cathryn A Ewers, Coldwell Banker Beiswanger Realty Group. MichRIC
- $389,9005 bd4 ba4k sqft10799 Austin Rd, Brooklyn, MI 49230For SaleMLS ID #26028810, Michelle Epperly, ERA Reardon Realty. MichRIC
- $399,9004 bd2 ba2.1k sqft7760 Willow Rd, Clinton, MI 49236For SaleMLS ID #26037658, Skylar Harris, The Charles Reinhart Company. MichRIC
- $399,0004 bd5 ba3.2k sqft3165 Cobblestone Rdg, Tecumseh, MI 49286For Sale
 MLS ID #50220614, Glenna Stroud, Howard Hanna Real Estate Services-Tecumseh. MiRealSource
- $409,0003 bd3 ba2.7k sqft6573 Pawson Rd, Onsted, MI 49265For SaleMLS ID #50216097, Jennifer Caruso, Howard Hanna Real Estate Services-Tecumseh. MiRealSource
- $480,0005 bd3 ba2.6k sqft3431 Surrey Dr, Saline, MI 48176For SaleMLS ID #26052873, Kathryn Linderman, The Charles Reinhart Company. MichRIC
- $499,9004 bd2 ba2.4k sqft123 S Freer Rd, Chelsea, MI 48118For SaleMLS ID #26044615, Matthew McKernan, The Charles Reinhart Company. MichRIC
- $465,0005 bd2 ba1.6k sqft7411 Bush Rd, Chelsea, MI 48118For SaleMLS ID #26053209, Tara Lynn Thorburn, Howard Hanna Real Estate. MichRIC
- $475,0003 bd3 ba3.2k sqft5160 Milwaukee Rd, Tecumseh, MI 49286For SaleMLS ID #26048424, Susan Trout, The Charles Reinhart Company. MichRIC
- $489,9003 bd3 ba2.1k sqft7247 Wisner Hwy, Tipton, MI 49287For SaleMLS ID #50218171, Zackery Bock, Front Street Realty. MiRealSource
- $375,0004 bd3 ba1.9k sqft685 Ironwood Dr, Ann Arbor, MI 48103For SaleMLS ID #26055940, Ashley Mumby, Howard Hanna Real Estate. MichRIC
- $399,9004 bd3 ba2.1k sqft7496 Kingsley Dr, Onsted, MI 49265For SaleMLS ID #50220885, David Corder, Howard Hanna Real Estate Services-Tecumseh. MiRealSource
- $589,9003 bd3 ba2.4k sqft4260 Sylvan Rd, Grass Lake, MI 49240For SaleMLS ID #26052274, Jason Aldrich, ERA Reardon - Brooklyn. MichRIC
- $469,0004 bd3 ba2.8k sqft913 Darwin Dr, Chelsea, MI 48118For SaleMLS ID #26040345, Skye Schultz, The Charles Reinhart Company. MichRIC
