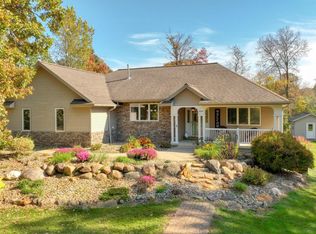
Welcome home to this exceptional custom, modern two-story in Napoleon Township, Fox Farms subdivision! Combining classic curb appeal with a light-filled, open-concept floor plan, this turnkey residence is designed to impress from the moment you step inside. The main level features soaring ceilings, ideal everyday flow, and a convenient main-floor primary suite. But the true star of the show is the spectacular, fully finished basement. Executed with premium quality, this massive bonus level dramatically expands your living space—offering the ultimate setup for a home theater, recreation room, private guest quarters, or home gym. Immaculately maintained and packed with flexible space, a complete-package property!
Active
$524,900
7484 Shotsilk Dr, Jackson, MI 49201
4beds
3,356sqft
Single Family Residence
Built in 2000
0.82 Acres Lot
$513,000 Zestimate®
$156/sqft
$13/mo HOA
What's special
Packed with flexible spaceCustom modern two-storySoaring ceilingsSpectacular fully finished basementConvenient main-floor primary suiteClassic curb appealLight-filled open-concept floor plan
- 47 days
- 498
- 27
Zillow last checked:
Listing updated:
Listed by:
Angela Adams-Stephens 517-416-0021,
Berkshire Hathaway Home Services and Tomie Raines Realtors® 517-351-6317
Source: MichRIC,MLS#: 26046108
Facts & features
Interior
Bedrooms & bathrooms
- Bedrooms: 4
- Bathrooms: 4
- Full bathrooms: 3
- 1/2 bathrooms: 1
- Main level bedrooms: 1
Primary bedroom
- Level: Main
- Area: 179.82
- Dimensions: 11.10 x 16.20
Bedroom 2
- Level: Upper
- Area: 108.78
- Dimensions: 11.10 x 9.80
Bedroom 3
- Level: Upper
- Area: 104.13
- Dimensions: 10.11 x 10.30
Bedroom 4
- Level: Upper
- Area: 145.14
- Dimensions: 11.80 x 12.30
Bathroom 1
- Description: Half bath
- Level: Main
- Area: 37.3
- Dimensions: 7.30 x 5.11
Bathroom 2
- Description: Primary bath
- Level: Main
- Area: 368
- Dimensions: 16.00 x 23.00
Bathroom 3
- Level: Upper
- Area: 97.8
- Dimensions: 6.19 x 15.80
Bathroom 4
- Level: Basement
- Area: 54
- Dimensions: 9.00 x 6.00
Bonus room
- Description: Non-conforming bed room
- Level: Basement
- Area: 104.13
- Dimensions: 10.11 x 10.30
Bonus room
- Description: Non-conforming bed room
- Level: Basement
- Area: 243.39
- Dimensions: 18.30 x 13.30
Kitchen
- Level: Main
- Area: 190.13
- Dimensions: 12.11 x 15.70
Laundry
- Level: Main
- Area: 46.97
- Dimensions: 6.10 x 7.70
Living room
- Level: Main
- Area: 249.78
- Dimensions: 18.10 x 13.80
Office
- Level: Main
- Area: 105.14
- Dimensions: 10.11 x 10.40
Other
- Description: Breakfast nook
- Level: Main
- Area: 93.45
- Dimensions: 10.50 x 8.90
Other
- Description: Wet bar
- Level: Basement
- Area: 51.94
- Dimensions: 9.80 x 5.30
Other
- Description: Storage
- Level: Basement
- Area: 143
- Dimensions: 13.00 x 11.00
Other
- Description: Storage
- Level: Basement
- Area: 265.43
- Dimensions: 20.90 x 12.70
Recreation
- Level: Basement
- Area: 543.72
- Dimensions: 27.60 x 19.70
Utility room
- Level: Basement
- Area: 249.7
- Dimensions: 22.70 x 11.00
Heating
- Forced Air
Cooling
- Central Air
Appliances
- Included: Bar Fridge, Built-In Gas Oven, Cooktop, Dishwasher, Disposal, Double Oven, Dryer, Microwave, Oven, Refrigerator, Washer, Water Softener Owned
- Laundry: Laundry Room, Main Level
Features
- Ceiling Fan(s), Wet Bar
- Flooring: Carpet, Tile, Wood
- Basement: Full
- Number of fireplaces: 1
- Fireplace features: Living Room
Interior area
- Total structure area: 3,356
- Total interior livable area: 3,356 sqft
- Finished area below ground: 1,300
Property
Parking
- Total spaces: 2
- Parking features: Garage Faces Side, Attached
- Garage spaces: 2
Features
- Stories: 2
- Patio & porch: Scrn Porch
- Fencing: Invisible
Lot
- Size: 0.82 Acres
- Dimensions: 190 x 188 x 190
Details
- Parcel number: 089143512603800
Construction
Type & style
- Home type: SingleFamily
- Architectural style: Mid-Century Modern
- Property subtype: Single Family Residence
Materials
- Brick, Vinyl Siding
- Roof: Shingle
Condition
- New construction: No
- Year built: 2000
Utilities & green energy
- Sewer: Septic Tank
- Water: Well
Community & HOA
Community
- Security: Fire Sprinkler System, Smoke Detector(s)
- Subdivision: Fox Farms
HOA
- Has HOA: Yes
- Services included: Electricity, Snow Removal
- HOA fee: $150 annually
Location
- Region: Jackson
Financial & listing details
- Price per square foot: $156/sqft
- Tax assessed value: $187,146
- Annual tax amount: $6,260
- Date on market: 8/31/2026
- Listing terms: Cash,FHA,VA Loan,Conventional
Estimated market value
$513,000
$487,000 - $539,000
$3,555/mo
Price history
| Date | Event | Price |
|---|---|---|
| 8/31/2026 | Listed for sale | $524,900-4.6%$156/sqft |
Source:  MichRIC #26046108 Report a problem MichRIC #26046108 Report a problem | ||
| 8/18/2026 | Listing removed | $550,000$164/sqft |
Source: Berkshire Hathaway HomeServices Michigan and Northern Indiana Real Estate #297129 Report a problem | ||
| 7/24/2026 | Price change | $550,000-2.7%$164/sqft |
Source:  Greater Lansing AOR #297129 Report a problem Greater Lansing AOR #297129 Report a problem | ||
| 6/26/2026 | Listed for sale | $565,000+66.7%$168/sqft |
Source: Greater Lansing AOR #297129 Report a problem | ||
| 9/25/2016 | Listing removed | $339,000$101/sqft |
Source: RE/MAX Mid-Michigan Real Estate #201601855 Report a problem | ||
| 9/3/2016 | Price change | $339,000-2.9%$101/sqft |
Source: RE/MAX Mid-Michigan Real Estate #201601855 Report a problem | ||
| 5/25/2016 | Listed for sale | $349,000+10.1%$104/sqft |
Source: RE/MAX MID-MICHIGAN R.E. #201601855 Report a problem | ||
| 10/31/2008 | Sold | $317,000+1493%$94/sqft |
Source: Public Record Report a problem | ||
| 9/28/1999 | Sold | $19,900$6/sqft |
Source: Public Record Report a problem | ||
Public tax history
| Year | Property taxes | Tax assessment |
|---|---|---|
| 2026 | -- | $291,400 -3.7% |
| 2025 | -- | $302,600 +3% |
| 2024 | -- | $293,800 +29% |
| 2021 | $5,199 | $227,700 +6.5% |
| 2020 | $5,199 +0.9% | $213,900 +6.5% |
| 2019 | $5,152 +5.2% | $200,800 +14.1% |
| 2018 | $4,898 -12.2% | $175,929 +2.8% |
| 2017 | $5,576 | $171,100 +0.2% |
| 2016 | $5,576 +31.6% | $170,728 +12.5% |
| 2015 | $4,238 | $151,706 +2.1% |
| 2014 | $4,238 | $148,642 -1.8% |
| 2012 | -- | $151,293 -7.6% |
| 2011 | -- | $163,651 -5.7% |
| 2010 | -- | $173,549 -5.4% |
| 2009 | -- | $183,531 |
Find assessor info on the county website
Monthly payment
Est. payment
Payment breakdown
Explore the cost of this home by adjusting the details. Changes won't be saved.Climate risks
Neighborhood: 49201
Similar homes
- $499,9004 bd4 ba3.8k sqft2112 Scenic Hills Dr, Jackson, MI 49201For Sale
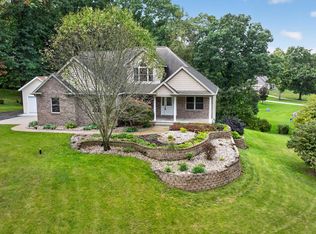
 MLS ID #26050425, Julie Childers, Key Realty One LLC. MichRIC
 - $534,9993 bd3 ba2.2k sqft7914 Stony Lake Rd, Jackson, MI 49201For Sale
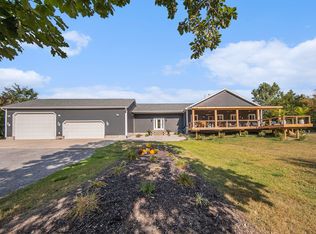 MLS ID #26005768, Jill Kleine, The Charles Reinhart Company. MichRIC
 - $459,0003 bd2 ba3.6k sqft3846 Nelson Dr, Jackson, MI 49203For Sale
 MLS ID #26054729, Alicia Dickens, Heart for Homes, LLC. MichRIC
 - $499,9004 bd2 ba2.9k sqft3005 Penneywood Dr, Jackson, MI 49201For Sale
 MLS ID #26039499, Bruce Maxson, The Charles Reinhart Company. MichRIC
 - $519,9003 bd3 ba3.4k sqft3600 Hendee Rd, Jackson, MI 49201For SaleMLS ID #26053327, Stephanie Bosanac-Mortimer, RE/MAX Mid-Michigan R.E.. MichRIC
- $475,0005 bd4 ba3.3k sqft5040 Grande View Ln, Jackson, MI 49201For SaleMLS ID #26029172, Jennifer Chmielewski, ERA REARDON REALTY, L.L.C.. MichRIC
- $589,9003 bd3 ba3.3k sqft7572 Tucker Ln, Jackson, MI 49201For SaleMLS ID #26023064, BRYON GOUGH, EXP Realty. MichRIC
- $459,9004 bd4 ba3.2k sqft4359 Springbrook Ln, Jackson, MI 49201For SaleMLS ID #26021990, Keri L Mizner, Your Premiere Properties LLC. MichRIC
- $420,0004 bd3 ba3.6k sqft5168 Bluestone St, Jackson, MI 49201For SaleMLS ID #26041720, Marcia A Shaughnessy, Howard Hanna Real Estate Services. MichRIC
- $400,0004 bd3 ba3k sqft1172 Lexington Blvd, Jackson, MI 49201For SaleMLS ID #26047510, SUSAN M MOHLMAN, Sproat Realty Professionals-J. MichRIC
- $289,9004 bd3 ba1.7k sqft4788 Moon Lake Rd, Jackson, MI 49201For SaleMLS ID #26042615, Logan Burns, Century 21 Affiliated - Jackson. MichRIC
- $522,9003 bd2 ba1.7k sqft103 Paula Dr, Brooklyn, MI 49230For SaleMLS ID #26030687, JENIFER SCANLON, The Brokerage House. MichRIC
- $295,0004 bd2 ba2.3k sqft6423 Inverness Ln, Jackson, MI 49201For SaleMLS ID #26033527, Kittyanne Latocki, Production Realty. MichRIC
- $575,0005 bd6 ba3.1k sqft5995 N Sandstone Rd, Jackson, MI 49201For SaleMLS ID #26031340, NYAN JEAN KLAVON, Home 1st Real Estate. MichRIC
- $479,0005 bd4 ba2.9k sqft5050 Browns Lake Rd, Jackson, MI 49203For SaleMLS ID #26029457, John M O'Dowd, Century 21 Affiliated - Jackson. MichRIC
- $439,9004 bd4 ba3.5k sqft5168 Stone River Rd, Jackson, MI 49201For SaleMLS ID #26047290, SUZIE CREECH, RE/MAX Irish Hills Realty. MichRIC
- $679,0004 bd3 ba3.6k sqft5025 Firethorne Dr, Jackson, MI 49201For SaleMLS ID #26038589, Logan Everett, Century 21 Affiliated - Jackson. MichRIC
- $425,0004 bd3 ba2.1k sqft3396 Cook Rd, Clarklake, MI 49234For Sale
 MLS ID #20261066900, Sheila Olivio, KW Realty Livingston. Realcomp II
 - $379,9003 bd4 ba2.3k sqft4722 Root Station Rd, Jackson, MI 49201For SaleMLS ID #26048528, Lillian Wooster, The Brokerage House. MichRIC
- $310,0004 bd3 ba4.3k sqft6974 Surrey Ln, Jackson, MI 49201For SaleMLS ID #20261077429, Future D Davis, EXP Realty Main. Realcomp II
