Nestled on over 5 private, tree-lined acres, this beautiful 2-story home offers more than 3,300 square feet of spacious living. A covered front porch welcomes you into an open kitchen and dining area featuring ample cabinetry, a built-in wine rack, and an island snack bar. The soaring living room ceilings create an open, airy feel, while the upper-level loft overlooks the space below. The home features 3 spacious bedrooms, including 2 on the main floor. Each bedroom includes its own private bathroom and walk-in closet for ultimate comfort and convenience. Main floor laundry adds convenience, while two additional upstairs rooms offer flexible space for an office, hobby room, or guests. Enjoy the peaceful setting from the back deck with beautiful southern views. The property also includes a 2-car attached garage, RV size carport, she shed and pole barn for extra storage and workspace! This property is ready to welcome you home!
Active
Price cut: $10K (9/30)
$589,900
7572 Tucker Ln, Jackson, MI 49201
3beds
3,342sqft
Single Family Residence
Built in 2017
5.1 Acres Lot
$574,400 Zestimate®
$177/sqft
$-- HOA
What's special
Island snack barRv size carportBuilt-in wine rackCovered front porchMain floor laundryAmple cabinetry
- 147 days
- 823
- 43
Zillow last checked:
Listing updated:
Listed by:
BRYON GOUGH 517-745-5443,
EXP Realty 269-600-4397
Source: MichRIC,MLS#: 26023064
Facts & features
Interior
Bedrooms & bathrooms
- Bedrooms: 3
- Bathrooms: 3
- Full bathrooms: 3
- Main level bedrooms: 2
Primary bedroom
- Level: Upper
- Area: 340
- Dimensions: 20.00 x 17.00
Bedroom 2
- Level: Main
- Area: 180
- Dimensions: 15.00 x 12.00
Bathroom 2
- Level: Main
- Area: 198
- Dimensions: 18.00 x 11.00
Bonus room
- Level: Upper
- Area: 368
- Dimensions: 16.00 x 23.00
Den
- Level: Upper
- Area: 180
- Dimensions: 15.00 x 12.00
Kitchen
- Level: Main
- Area: 435
- Dimensions: 15.00 x 29.00
Laundry
- Level: Main
- Area: 60
- Dimensions: 10.00 x 6.00
Living room
- Level: Main
- Area: 270
- Dimensions: 15.00 x 18.00
Loft
- Level: Upper
- Area: 207
- Dimensions: 9.00 x 23.00
Other
- Description: Finished space in pole barn
- Area: 240
- Dimensions: 12.00 x 20.00
Heating
- Hot Water
Cooling
- Central Air
Appliances
- Laundry: Main Level
Features
- Center Island, Pantry
- Basement: Slab
- Has fireplace: No
Interior area
- Total structure area: 3,342
- Total interior livable area: 3,342 sqft
Property
Parking
- Total spaces: 2
- Parking features: Carport, Attached
- Garage spaces: 2
- Has carport: Yes
Accessibility
- Accessibility features: Accessible Approach with Ramp, 36 Inch Entrance Door, Covered Entrance, Grab Bar Mn Flr Bath, Lever Door Handles, Accessible Entrance
Features
- Stories: 2
Lot
- Size: 5.1 Acres
- Dimensions: 329 x 462 x 329 x 470
- Features: Shrubs/Hedges
Details
- Additional structures: Pole Barn
- Parcel number: 000141445101217
Construction
Type & style
- Home type: SingleFamily
- Architectural style: Farmhouse
- Property subtype: Single Family Residence
Materials
- Vinyl Siding
- Roof: Composition
Condition
- New construction: No
- Year built: 2017
Utilities & green energy
- Sewer: Septic Tank
- Water: Well
Community & HOA
Location
- Region: Jackson
Financial & listing details
- Price per square foot: $177/sqft
- Tax assessed value: $238,480
- Annual tax amount: $6,963
- Date on market: 5/18/2026
- Listing terms: Cash,VA Loan,Conventional
Estimated market value
$574,400
$546,000 - $603,000
$3,010/mo
Price history
| Date | Event | Price |
|---|---|---|
| 9/30/2026 | Price change | $589,900-1.7%$177/sqft |
Source:  MichRIC #26023064 Report a problem MichRIC #26023064 Report a problem | ||
| 5/18/2026 | Listed for sale | $599,900+24.9%$180/sqft |
Source: MichRIC #26023064 Report a problem | ||
| 12/28/2021 | Sold | $480,400-0.9%$144/sqft |
Source: MichRIC #21113138 Report a problem | ||
| 11/5/2021 | Contingent | $484,900$145/sqft |
Source:  AAABOR #486701219 Report a problem AAABOR #486701219 Report a problem | ||
| 11/4/2021 | Pending sale | $484,900$145/sqft |
Source:  Exit Realty #21113138 Report a problem Exit Realty #21113138 Report a problem | ||
| 11/4/2021 | Contingent | $484,900$145/sqft |
Source: MichRIC #21113138 Report a problem | ||
| 10/30/2021 | Listed for sale | $484,900+1839.6%$145/sqft |
Source: MichRIC #21113138 Report a problem | ||
| 4/26/2017 | Sold | $25,000$7/sqft |
Source: Public Record Report a problem | ||
Public tax history
| Year | Property taxes | Tax assessment |
|---|---|---|
| 2026 | -- | $262,463 +13% |
| 2025 | -- | $232,211 -2.2% |
| 2024 | -- | $237,345 +20.4% |
| 2021 | $4,419 | $197,202 +21.1% |
| 2020 | -- | $162,838 +10.6% |
| 2019 | -- | $147,280 +100.9% |
| 2018 | -- | $73,294 |
Find assessor info on the county website
Monthly payment
Est. payment
Payment breakdown
Explore the cost of this home by adjusting the details. Changes won't be saved.Climate risks
Neighborhood: 49201

Similar homes
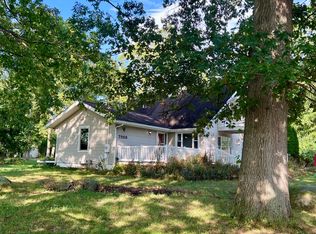
- $534,9993 bd3 ba2.2k sqft7914 Stony Lake Rd, Jackson, MI 49201For Sale
 MLS ID #26005768, Jill Kleine, The Charles Reinhart Company. MichRIC
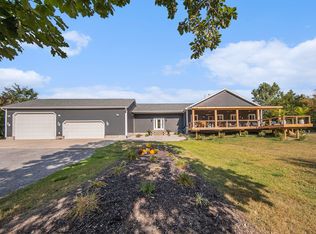
 - $524,9004 bd4 ba3.3k sqft7484 Shotsilk Dr, Jackson, MI 49201For Sale
 MLS ID #26046108, Angela Adams-Stephens, Berkshire Hathaway Home Services and Tomie Raines Realtors®. MichRIC
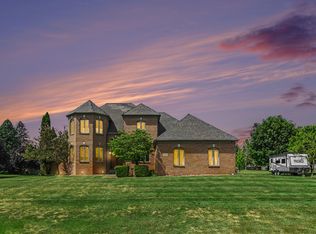
 - $519,9003 bd3 ba3.4k sqft3600 Hendee Rd, Jackson, MI 49201For Sale
 MLS ID #26053327, Stephanie Bosanac-Mortimer, RE/MAX Mid-Michigan R.E.. MichRIC
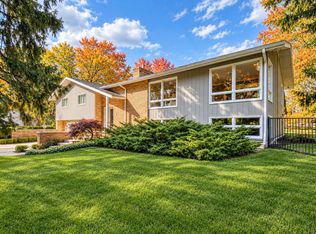
 - $499,9004 bd2 ba2.9k sqft3005 Penneywood Dr, Jackson, MI 49201For Sale
 MLS ID #26039499, Bruce Maxson, The Charles Reinhart Company. MichRIC
 - $575,0005 bd6 ba3.1k sqft5995 N Sandstone Rd, Jackson, MI 49201For SaleMLS ID #26031340, NYAN JEAN KLAVON, Home 1st Real Estate. MichRIC
- $589,9003 bd3 ba2.4k sqft4260 Sylvan Rd, Grass Lake, MI 49240For SaleMLS ID #26052274, Jason Aldrich, ERA Reardon - Brooklyn. MichRIC
- $499,9004 bd4 ba3.8k sqft2112 Scenic Hills Dr, Jackson, MI 49201For SaleMLS ID #26050425, Julie Childers, Key Realty One LLC. MichRIC
- $679,0004 bd3 ba3.6k sqft5025 Firethorne Dr, Jackson, MI 49201For SaleMLS ID #26038589, Logan Everett, Century 21 Affiliated - Jackson. MichRIC
- $725,0003 bd3 ba2.6k sqft2500 Reynolds Rd, Jackson, MI 49201For SaleMLS ID #26038344, RICH COOK, ERA REARDON REALTY, L.L.C.. MichRIC
- $322,5004 bd4 ba2.1k sqft6200 Brooklyn Rd, Jackson, MI 49201For SaleMLS ID #26053097, Jill Baker, ERA REARDON REALTY, L.L.C.. MichRIC
- $420,0004 bd3 ba3.6k sqft5168 Bluestone St, Jackson, MI 49201For SaleMLS ID #26041720, Marcia A Shaughnessy, Howard Hanna Real Estate Services. MichRIC
- $475,0005 bd4 ba3.3k sqft5040 Grande View Ln, Jackson, MI 49201For SaleMLS ID #26029172, Jennifer Chmielewski, ERA REARDON REALTY, L.L.C.. MichRIC
- $459,9004 bd4 ba3.2k sqft4359 Springbrook Ln, Jackson, MI 49201For SaleMLS ID #26021990, Keri L Mizner, Your Premiere Properties LLC. MichRIC
- $379,9003 bd4 ba2.3k sqft4722 Root Station Rd, Jackson, MI 49201For SaleMLS ID #26048528, Lillian Wooster, The Brokerage House. MichRIC
- $295,0004 bd2 ba2.3k sqft6423 Inverness Ln, Jackson, MI 49201For SaleMLS ID #26033527, Kittyanne Latocki, Production Realty. MichRIC
- $619,9004 bd3 ba2.8k sqft19025 W Old Us Highway 12, Chelsea, MI 48118For SaleMLS ID #26031147, Lisa Ridha, The Charles Reinhart Company. MichRIC
- $400,0004 bd3 ba3k sqft1172 Lexington Blvd, Jackson, MI 49201For SaleMLS ID #26047510, SUSAN M MOHLMAN, Sproat Realty Professionals-J. MichRIC
- $710,0003 bd2 ba2.6k sqft5065 Pine Dr, Jackson, MI 49201For SaleMLS ID #26046913, Aleksandr Milshteyn, Real Estate One Inc. MichRIC
- $615,0006 bd4 ba2.5k sqft5056 Lakeshore Dr, Jackson, MI 49203For SaleMLS ID #26046923, Valerie Stover, Val Stover Real Estate Team. MichRIC
- $639,9003 bd5 ba3.3k sqft18167 W Austin Rd, Manchester, MI 48158For SaleMLS ID #26033239, Jarchow & Lester, PRODUCTION REALTY - GRASS LAKE. MichRIC
