If you want an ''Up North'' feeling of a modern home tucked into the pines with the luxuries of town 7 mintues away and Cavanaugh Lake 7 minutes away, this is the home for you! This custom built craftsman style ranch features 10 foot ceilings, extensive oak floors, trim, baseboard and pillars, built-in custom oak bookshelves w/ fireplace in hearth room, spacious kitchen with island, newer appliances, eating space with doorwall to deck, first floor spacious primary suite plus study and 2nd bedroom and 2nd full bath on the main level. Multiple large windows for maximum natural light. Finished walk-out basement offers additional two bedrooms and full bath plus plentiful storage space. Recreational room preped for a wet bar. Doorwall to patio. Two car attached garage and 2 story deck with stairs to the ground level. Pole barn, custom designed to match house, with concrete floor, electricity, a 2 car garage bay and a separate 1 car garage bay. bay with ample loft storage above. New Lennox furnace in 2022, Bradford White H2O Heater 2025, Capacity tank 2017, Septic tanks pumped in 2025. Gorgeous home, welcoming vibe, come and see....
Active
Price cut: $30K (9/7)
$619,900
19025 W Old Us Highway 12, Chelsea, MI 48118
4beds
2,890sqft
Single Family Residence
Built in 2000
3.49 Acres Lot
$604,100 Zestimate®
$214/sqft
$-- HOA
What's special
- 79 days
- 1,545
- 93
Zillow last checked:
Listing updated:
Listed by:
Lisa Ridha 734-395-2586,
The Charles Reinhart Company 734-971-6070
Source: MichRIC,MLS#: 26031147
Facts & features
Interior
Bedrooms & bathrooms
- Bedrooms: 4
- Bathrooms: 3
- Full bathrooms: 3
- Main level bedrooms: 2
Heating
- Forced Air
Cooling
- Central Air
Appliances
- Included: Dishwasher, Disposal, Microwave, Oven, Range, Refrigerator
- Laundry: Laundry Room, Main Level, Sink
Features
- Ceiling Fan(s), Center Island, Eat-in Kitchen, Pantry
- Flooring: Carpet, Tile, Vinyl, Wood
- Windows: Screens, Insulated Windows, Window Treatments
- Basement: Daylight,Full,Walk-Out Access
- Number of fireplaces: 1
- Fireplace features: Family Room, Wood Burning
Interior area
- Total structure area: 1,890
- Total interior livable area: 2,890 sqft
- Finished area below ground: 1,000
Property
Parking
- Total spaces: 2
- Parking features: Garage Faces Front, Attached, Garage Door Opener
- Garage spaces: 2
Accessibility
- Accessibility features: Covered Entrance
Features
- Stories: 1
Lot
- Size: 3.49 Acres
- Features: Recreational, Ground Cover, Shrubs/Hedges
Details
- Additional structures: Pole Barn
- Parcel number: F0615400005
- Zoning description: AG
Construction
Type & style
- Home type: SingleFamily
- Architectural style: Craftsman,Ranch
- Property subtype: Single Family Residence
Materials
- Stone, Vinyl Siding
- Roof: Asphalt,Shingle
Condition
- New construction: No
- Year built: 2000
Utilities & green energy
- Sewer: Septic Tank
- Water: Well
- Utilities for property: Natural Gas Connected
Community & HOA
Community
- Security: Smoke Detector(s)
Location
- Region: Chelsea
Financial & listing details
- Price per square foot: $214/sqft
- Tax assessed value: $278,167
- Annual tax amount: $9,527
- Date on market: 6/25/2026
- Listing terms: Cash,Conventional
Estimated market value
$604,100
$574,000 - $634,000
$3,403/mo
Price history
| Date | Event | Price |
|---|---|---|
| 9/7/2026 | Price change | $619,900-4.6%$214/sqft |
Source:  MichRIC #26031147 Report a problem MichRIC #26031147 Report a problem | ||
| 7/14/2026 | Price change | $649,900-4.4%$225/sqft |
Source: MichRIC #26031147 Report a problem | ||
| 6/25/2026 | Listed for sale | $680,000+15.3%$235/sqft |
Source: MichRIC #26031147 Report a problem | ||
| 3/28/2022 | Sold | $590,000+5%$204/sqft |
Source: MichRIC #53759 Report a problem | ||
| 2/21/2022 | Contingent | $562,000$194/sqft |
Source:  Realcomp II #543286015 Report a problem Realcomp II #543286015 Report a problem | ||
| 2/11/2022 | Listed for sale | $562,000$194/sqft |
Source: Realcomp II #543286015 Report a problem | ||
Public tax history
Tax history is unavailable.
Monthly payment
Est. payment
Payment breakdown
Explore the cost of this home by adjusting the details. Changes won't be saved.Climate risks
Neighborhood: 48118
Nearby schools
Schools provided by the listing agent
- Elementary: South Meadows Elementary School
- Middle: Beach Middle School
- High: Chelsea High School
Source: MichRIC. This data may not be complete. We recommend contacting the local school district to confirm school assignments for this home.

Similar homes
- $525,0004 bd2 ba2.4k sqft123 S Freer Rd, Chelsea, MI 48118For Sale

 MLS ID #26044615, Melissa LaDuke, The Charles Reinhart Company. MichRIC
 - $475,0004 bd3 ba2.8k sqft913 Darwin Dr, Chelsea, MI 48118For Sale
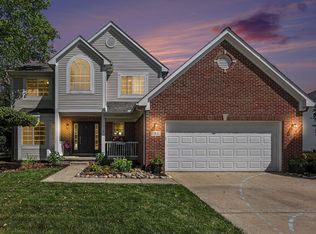 MLS ID #26040345, Skye Schultz, The Charles Reinhart Company. MichRIC
 - $599,9005 bd3 ba3.1k sqft6121 Saline Waterworks Rd, Saline, MI 48176For Sale
 MLS ID #26032252, La Tanya Keith, Keller Williams Ann Arbor Mrkt. MichRIC
 - $654,0003 bd2 ba2.4k sqft6794 N Meadows Pass, Dexter, MI 48130For Sale
 MLS ID #26038126, Betsy Blackmon, Real Estate One Inc. MichRIC
 - $625,0004 bd3 ba3.1k sqft8569 Roundhill Ct, Saline, MI 48176For SaleMLS ID #26041984, Matthew Dejanovich, Real Estate One Inc. MichRIC
- $599,9003 bd3 ba3.3k sqft7572 Tucker Ln, Jackson, MI 49201For SaleMLS ID #26023064, BRYON GOUGH, EXP Realty. MichRIC
- $689,0006 bd4 ba3.9k sqft1089 Baker Rd, Dexter, MI 48130For SaleMLS ID #26030544, Cheryl Clossick, Real Estate One Inc. MichRIC
- $499,0005 bd3 ba4k sqft13141 Grass Lake Rd, Grass Lake, MI 49240For SaleMLS ID #26045351, Blake Wyant, The Charles Reinhart Company. MichRIC
- $524,9004 bd2 ba2.9k sqft3005 Penneywood Dr, Jackson, MI 49201For SaleMLS ID #26039499, Bruce Maxson, The Charles Reinhart Company. MichRIC
- $649,0004 bd2 ba2.1k sqft7310 Steinbach Rd, Manchester, MI 48158For SaleMLS ID #26040491, Nichole McCaig, Visible Homes, LLC. MichRIC
- $499,9994 bd3 ba3k sqft11535 Longden Ave, Pinckney, MI 48169For Sale
 MLS ID #50214482, Anthony U Rubino, Pilot Property Group - Residential LLC. MiRealSource
 - $625,0004 bd4 ba3k sqft2948 Mystic Dr, Ann Arbor, MI 48103For SaleMLS ID #26040764, Nancy Bishop, The Charles Reinhart Company. MichRIC
- $555,0004 bd3 ba2.9k sqft6803 Napoleon Rd, Jackson, MI 49201For Sale
 MLS ID #20251045555, Starbrina Smith, EXP Realty Main. Realcomp II
 - $749,0005 bd4 ba3.8k sqft8819 Webster Hills Rd, Dexter, MI 48130For SaleMLS ID #26046036, Nancy Arnold, The Charles Reinhart Company. MichRIC
- $600,0006 bd3 ba2.5k sqft705 W Bemis Rd, Saline, MI 48176For SaleMLS ID #26044581, Cynthia Glahn, Real Estate One Inc. MichRIC
- $699,9004 bd3 ba2.5k sqft10955 Sooten Rd, Manchester, MI 48158For SaleMLS ID #26004123, Cheryl Clossick, Real Estate One Inc. MichRIC
- $700,0004 bd5 ba3k sqft11808 Beech Rd #11822, Brooklyn, MI 49230For SaleMLS ID #26028264, Doug Beiswanger, Coldwell Banker Beiswanger Realty Group. MichRIC
- $595,0004 bd4 ba2.5k sqft2138 Vail Ct, Ann Arbor, MI 48108For SaleMLS ID #26043252, Snow Liao, The Charles Reinhart Company. MichRIC
- $619,9004 bd3 ba3.6k sqft6961 Suncrest Dr, Saline, MI 48176For SaleMLS ID #26031607, Tammy Lehman, Lehman & Scheffler Real Estate. MichRIC
- $669,0005 bd3 ba2.9k sqft3559 Meadow Ln, Saline, MI 48176For SaleMLS ID #26031345, Vance Shutes, Real Estate One Inc. MichRIC
