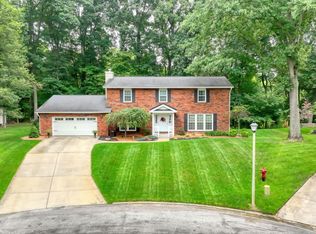
Welcome home to this beautifully maintained and exceptionally clean home tucked away on a desirable cul-de-sac in a large neighborhood, perfect for walking, biking, and enjoying the community. The open floor plan features cathedral ceilings, a cozy gas fireplace, and a wonderful heated and cooled sunroom overlooking the private backyard. Step outside to enjoy the recently added gazebo area and concrete patio, creating the perfect space for relaxing or entertaining. The split-bedroom floor plan offers comfortable one-level living with everything you need conveniently on the main floor. The daylight basement adds even more living space with large windows that fill the rec room/play area with natural light, plus a full bath. Pride of ownership shines throughout this inviting home!
Active
$400,000
1172 Lexington Blvd, Jackson, MI 49201
4beds
3,090sqft
Single Family Residence
Built in 2003
0.43 Acres Lot
$392,600 Zestimate®
$129/sqft
$-- HOA
What's special
Cozy gas fireplacePrivate backyardOpen floor planComfortable one-level livingCathedral ceilingsSplit-bedroom floor planDesirable cul-de-sac
- 9 days
- 831
- 70
Zillow last checked:
Listing updated:
Listed by:
SUSAN M MOHLMAN 517-206-3332,
Sproat Realty Professionals-J 517-589-9677
Source: MichRIC,MLS#: 26047510
Facts & features
Interior
Bedrooms & bathrooms
- Bedrooms: 4
- Bathrooms: 3
- Full bathrooms: 3
- Main level bedrooms: 3
Primary bedroom
- Level: Main
- Area: 252
- Dimensions: 18.00 x 14.00
Bedroom 2
- Level: Main
- Area: 144
- Dimensions: 12.00 x 12.00
Bedroom 3
- Level: Main
- Area: 132
- Dimensions: 11.00 x 12.00
Bedroom 4
- Level: Basement
- Area: 238
- Dimensions: 17.00 x 14.00
Dining area
- Level: Main
- Area: 54
- Dimensions: 6.00 x 9.00
Dining room
- Level: Main
- Area: 132
- Dimensions: 11.00 x 12.00
Kitchen
- Level: Main
- Area: 117
- Dimensions: 9.00 x 13.00
Living room
- Level: Main
- Area: 352
- Dimensions: 22.00 x 16.00
Other
- Description: Sun Rm
- Level: Main
- Area: 270
- Dimensions: 18.00 x 15.00
Recreation
- Level: Basement
- Area: 629
- Dimensions: 37.00 x 17.00
Utility room
- Area: 544
- Dimensions: 17.00 x 32.00
Heating
- Baseboard, Forced Air
Cooling
- Central Air, Wall Unit(s)
Appliances
- Included: Dishwasher, Microwave, Oven, Range, Refrigerator, Water Softener Owned
- Laundry: Laundry Room, Main Level
Features
- Ceiling Fan(s), Eat-in Kitchen, Pantry
- Flooring: Carpet, Ceramic Tile, Laminate, Vinyl
- Windows: Insulated Windows, Window Treatments
- Basement: Crawl Space,Daylight,Full
- Number of fireplaces: 1
- Fireplace features: Gas Log, Living Room
Interior area
- Total structure area: 2,066
- Total interior livable area: 3,090 sqft
- Finished area below ground: 1,024
Property
Parking
- Total spaces: 2
- Parking features: Garage Faces Front, Garage Door Opener, Attached
- Garage spaces: 2
Features
- Stories: 1
Lot
- Size: 0.43 Acres
- Dimensions: 113 x 223 x 213
- Features: Level, Cul-De-Sac
Details
- Additional structures: Shed(s)
- Parcel number: 564132840518700
- Zoning description: PR1
Construction
Type & style
- Home type: SingleFamily
- Architectural style: Ranch
- Property subtype: Single Family Residence
Materials
- Stone, Vinyl Siding
- Roof: Composition,Shingle
Condition
- New construction: No
- Year built: 2003
Utilities & green energy
- Sewer: Public Sewer
- Water: Public
- Utilities for property: Cable Available, Natural Gas Connected, Cable Connected
Community & HOA
Community
- Security: Smoke Detector(s), Security System
- Subdivision: Three Forty Farms No 8
Location
- Region: Jackson
Financial & listing details
- Price per square foot: $129/sqft
- Tax assessed value: $191,780
- Annual tax amount: $6,779
- Date on market: 9/8/2026
- Listing terms: Cash,FHA,VA Loan,Conventional
- Road surface type: Paved
Estimated market value
$392,600
$373,000 - $412,000
$3,074/mo
Price history
| Date | Event | Price |
|---|---|---|
| 9/8/2026 | Listed for sale | $400,000+6.7%$129/sqft |
Source:  MichRIC #26047510 Report a problem MichRIC #26047510 Report a problem | ||
| 9/9/2022 | Sold | $375,000$121/sqft |
Source: MichRIC #22035224 Report a problem | ||
| 8/25/2022 | Pending sale | $375,000$121/sqft |
Source:  RE/MAX of Michigan #22035224 Report a problem RE/MAX of Michigan #22035224 Report a problem | ||
| 8/25/2022 | Contingent | $375,000$121/sqft |
Source: MichRIC #22035224 Report a problem | ||
| 8/16/2022 | Listed for sale | $375,000+772.1%$121/sqft |
Source: MichRIC #22035224 Report a problem | ||
| 7/23/2004 | Sold | $43,000+1.5%$14/sqft |
Source: Public Record Report a problem | ||
| 7/22/2003 | Sold | $42,350$14/sqft |
Source: Public Record Report a problem | ||
Public tax history
| Year | Property taxes | Tax assessment |
|---|---|---|
| 2026 | -- | $244,400 +2.9% |
| 2025 | -- | $237,500 +14.6% |
| 2024 | -- | $207,300 +31.2% |
| 2021 | $4,717 | $158,000 +6.5% |
| 2020 | $4,717 +1% | $148,400 +9.1% |
| 2019 | $4,671 +3.6% | $136,000 +2.9% |
| 2018 | $4,511 +28.7% | $132,200 +1.8% |
| 2017 | $3,505 | $129,900 +0.8% |
| 2016 | $3,505 +3% | $128,900 +4% |
| 2015 | $3,401 | $124,000 +5% |
| 2014 | $3,401 | $118,100 +2.6% |
| 2012 | -- | $115,100 -4.6% |
| 2011 | -- | $120,600 -2% |
| 2010 | -- | $123,100 +0.3% |
| 2009 | -- | $122,700 |
Find assessor info on the county website
Monthly payment
Est. payment
Payment breakdown
Explore the cost of this home by adjusting the details. Changes won't be saved.Climate risks
Neighborhood: 49201
Similar homes
- $420,0004 bd3 ba3.6k sqft5168 Bluestone St, Jackson, MI 49201For Sale
 MLS ID #26041720, Marcia A Shaughnessy, Howard Hanna Real Estate Services. MichRIC
 - $374,9004 bd3 ba2.3k sqft5129 N Bardstone St, Jackson, MI 49201For Sale
 MLS ID #26030741, JENIFER SCANLON, The Brokerage House. MichRIC
 - $429,0003 bd3 ba3.2k sqft4635 S Jackson Rd, Jackson, MI 49201For Sale
 MLS ID #26042947, RHONDA K. MILES, Century 21 Affiliated - Jackson. MichRIC
 - $370,0004 bd3 ba2.5k sqft2205 Lake Wood Dr, Jackson, MI 49203For Sale
 MLS ID #26041018, DEBBIE CROWNOVER, RE/MAX Mid-Michigan-Brooklyn. MichRIC
 - $389,9004 bd2 ba1.9k sqft4723 McCain Rd, Jackson, MI 49201For SaleMLS ID #26047791, SUSAN M MOHLMAN, Sproat Realty Professionals-J. MichRIC
- $449,0004 bd3 ba2.7k sqft3520 Stonewall Rd, Jackson, MI 49203For SaleMLS ID #26047956, Tom Schindler, TOM SCHINDLER. MichRIC
- $395,0003 bd3 ba3.1k sqft906 Essex Park Dr, Jackson, MI 49203For SaleMLS ID #26043415, Jennifer Dalrymple, ERA Reardon Realty, L.L.C.. MichRIC
- $349,5004 bd3 ba2.1k sqft1551 Samaritan Dr, Jackson, MI 49203For SaleMLS ID #26048602, ERIC ROPP, Century 21 Affiliated - Jackson. MichRIC
- $384,9003 bd2 ba2.4k sqft6541 Ackerson Lake Rd, Jackson, MI 49201For SaleMLS ID #26045596, Steven Koleno, Beycome Brokerage Realty LLC. MichRIC
- $394,9003 bd3 ba2.8k sqft3835 Thorncrest Dr, Jackson, MI 49203For Sale
 MLS ID #201842187, Jonathan Lum, Exit Realty Home Partners. WWMLS
 - $369,9003 bd2 ba1.7k sqft2921 Overhill Rd, Jackson, MI 49203For SaleMLS ID #26049676, Brittany Ostrowski, ERA Reardon Realty, L.L.C.. MichRIC
- $479,9004 bd4 ba3.2k sqft4359 Springbrook Ln, Jackson, MI 49201For SaleMLS ID #26021990, Keri L Mizner, Your Premiere Properties LLC. MichRIC
- $320,0004 bd3 ba2.6k sqft746 Oakridge Dr, Jackson, MI 49203For SaleMLS ID #26048944, Jennifer Ferris, RE/MAX Mid-Michigan R.E.. MichRIC
- $374,9005 bd3 ba4.1k sqft3829 W Walmont Rd, Jackson, MI 49203For SaleMLS ID #26045716, JENIFER SCANLON, The Brokerage House. MichRIC
- $364,9005 bd4 ba3.8k sqft311 S Thompson St, Jackson, MI 49203For SaleMLS ID #26048449, Jill Baker, ERA Reardon Realty, L.L.C.. MichRIC
- $425,0003 bd3 ba3.2k sqft3531 Natural Ln, Jackson, MI 49203For SaleMLS ID #26043580, Jennifer Chmielewski, ERA Reardon Realty, L.L.C.. MichRIC
- $344,9004 bd2 ba1.5k sqft6720 Horton Rd, Jackson, MI 49201For SaleMLS ID #26037264, Clifford Risner, Executive Brokers Residential and Commercial Real Estate. MichRIC
- $330,0003 bd2 ba2.2k sqft1014 Crestwood Ln, Jackson, MI 49203For SaleMLS ID #26049743, Gavin A Homer, eXp Realty LLC. MichRIC
