Welcome to this beautiful 3-bedroom, 2-bath ranch home offering over 1600 sq ft of comfortable, open-concept living on 1.25 acres in a desirable subdivision. The spacious kitchen features granite countertops and a pantry, flowing seamlessly into the dining and living areas. The vaulted living room ceiling and gas fireplace create a warm, inviting space. Sliding glass doors off the dining area lead to a sunroom overlooking the backyard—perfect for relaxing or entertaining. The primary suite offers a private bath and walk-in closet, while main-floor laundry adds convenience. The unfinished basement provides excellent potential for additional living or storage space. Outside, enjoy a 24x12 outbuilding with a 24x10 covered deck and large overhead door, ideal for hobbies, projects, or extra storage. A wonderful blend of space, comfort, and privacy!
Active
Price cut: $10K (9/28)
$409,900
1812 Liberty Woods Rd, Clarklake, MI 49234
3beds
1,607sqft
Single Family Residence
Built in 2004
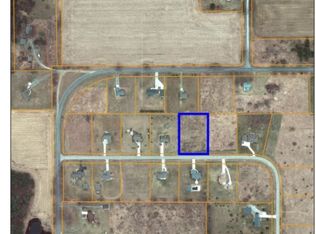
1.25 Acres Lot
$392,300 Zestimate®
$255/sqft
$-- HOA
What's special
Gas fireplaceGranite countertopsMain-floor laundrySunroom overlooking the backyardSpacious kitchen
- 33 days
- 402
- 16
Zillow last checked:
Listing updated:
Listed by:
Tony Pruitt 517-812-5721,
EXP Realty 269-600-4397
Source: MichRIC,MLS#: 26045851
Facts & features
Interior
Bedrooms & bathrooms
- Bedrooms: 3
- Bathrooms: 2
- Full bathrooms: 2
- Main level bedrooms: 3
Heating
- Forced Air
Cooling
- Central Air
Appliances
- Included: Dishwasher, Microwave, Range, Refrigerator
- Laundry: Main Level
Features
- Basement: Crawl Space,Partial
- Has fireplace: No
- Fireplace features: Gas Log, Living Room
Interior area
- Total structure area: 1,607
- Total interior livable area: 1,607 sqft
- Finished area below ground: 0
Property
Parking
- Total spaces: 2
- Parking features: Attached
- Garage spaces: 2
Features
- Stories: 1
Lot
- Size: 1.25 Acres
- Dimensions: 270 x 200
Details
- Additional structures: Second Garage
- Parcel number: 105182825100300
Construction
Type & style
- Home type: SingleFamily
- Architectural style: Ranch
- Property subtype: Single Family Residence
Materials
- Vinyl Siding
Condition
- New construction: No
- Year built: 2004
Utilities & green energy
- Sewer: Septic Tank
- Water: Well
Community & HOA
Location
- Region: Clarklake
Financial & listing details
- Price per square foot: $255/sqft
- Tax assessed value: $110,744
- Annual tax amount: $3,145
- Date on market: 8/28/2026
- Listing terms: Cash,FHA,VA Loan,Conventional
- Road surface type: Paved
Estimated market value
$392,300
$373,000 - $412,000
$1,841/mo
Price history
| Date | Event | Price |
|---|---|---|
| 9/28/2026 | Price change | $409,900-2.4%$255/sqft |
Source:  MichRIC #26045851 Report a problem MichRIC #26045851 Report a problem | ||
| 8/28/2026 | Listed for sale | $419,900+135.9%$261/sqft |
Source: MichRIC #26045851 Report a problem | ||
| 7/18/2016 | Sold | $178,000-2%$111/sqft |
Source: MichRIC #21058588 Report a problem | ||
| 6/27/2016 | Pending sale | $181,700$113/sqft |
Source: ERA Reardon Realty #201602168 Report a problem | ||
| 6/15/2016 | Listed for sale | $181,700+7.5%$113/sqft |
Source: ERA REARDON REALTY, L.L.C. #201602168 Report a problem | ||
| 4/7/2005 | Sold | $169,000$105/sqft |
Source: Public Record Report a problem | ||
Public tax history
| Year | Property taxes | Tax assessment |
|---|---|---|
| 2026 | -- | $150,900 -1.8% |
| 2025 | -- | $153,600 -2.7% |
| 2024 | -- | $157,900 +43.8% |
| 2021 | $2,770 +5.8% | $109,800 +1.4% |
| 2020 | $2,617 | $108,300 +18.4% |
| 2019 | $2,617 | $91,500 +5.4% |
| 2018 | -- | $86,800 +6.1% |
| 2017 | -- | $81,800 +8.8% |
| 2016 | -- | $75,200 +2.7% |
| 2015 | -- | $73,200 +7% |
| 2014 | -- | $68,400 +8.4% |
| 2012 | -- | $63,100 -6.9% |
| 2011 | -- | $67,800 -9.1% |
| 2010 | -- | $74,600 -11.5% |
| 2009 | -- | $84,300 |
Find assessor info on the county website
Monthly payment
Est. payment
Payment breakdown
Explore the cost of this home by adjusting the details. Changes won't be saved.Climate risks
Neighborhood: 49234
Similar homes
- $435,0004 bd3 ba2.1k sqft3396 Cook Rd, Clarklake, MI 49234For Sale
 MLS ID #20261066900, Sheila Olivio, KW Realty Livingston. Realcomp II
 - $344,9994 bd2 ba2.2k sqft5900 Springbrook Rd, Horton, MI 49246For Sale

 MLS ID #26031098, Noelle A Pelton, Epique Realty. MichRIC
 - $369,9003 bd2 ba1.6k sqft10791 Woodbrook Dr, Cement City, MI 49233For Sale
 MLS ID #26016926, MOLLY KENNEDY, The Brokerage House. MichRIC
 - $399,5003 bd2 ba1.5k sqft132 Remington Dr, Spring Arbor, MI 49283For Sale
 MLS ID #26041463, Desiree Thomas, Century 21 Affiliated. MichRIC
 - $439,0002 bd2 ba1.6k sqft10790 N Waldron Rd, Jerome, MI 49249For SaleMLS ID #26038119, Mark Riggle, RE/MAX Irish Hills Realty. MichRIC
- $269,9004 bd2 ba1.9k sqft9489 Hyde Rd, Clarklake, MI 49234For SaleMLS ID #26024297, Michael Kendall, Executive Brokers Residential and Commercial Real Estate. MichRIC
- $370,0003 bd3 ba2.1k sqft13465 Horning Rd, Brooklyn, MI 49230For SaleMLS ID #26029668, Michelle Epperly, ERA Reardon Realty. MichRIC
- $384,9003 bd4 ba2.3k sqft4722 Root Station Rd, Jackson, MI 49201For SaleMLS ID #26048528, Lillian Wooster, The Brokerage House. MichRIC
- $392,0003 bd2 ba1.1k sqft332 Ackerson Lake Dr, Jackson, MI 49201For SaleMLS ID #26045738, MichRIC Non-Member, NON-MEMBER REALTOR 'LIST'. MichRIC
- $349,9003 bd2 ba2.1k sqft6480 Sears Rd, Horton, MI 49246For SaleMLS ID #26045283, SHERRY HOOD, Howard Hanna Real Estate Services. MichRIC
- $374,9004 bd3 ba2.3k sqft5129 N Bardstone St, Jackson, MI 49201For SaleMLS ID #26030741, JENIFER SCANLON, The Brokerage House. MichRIC
- $305,0003 bd2 ba1.9k sqft12964 Kelley Rd, Brooklyn, MI 49230For SaleMLS ID #26049532, Trey Waldofsky, Sproat Realty Professionals-J. MichRIC
- $255,0003 bd2 ba2k sqft5366 Folks Rd, Horton, MI 49246For SaleMLS ID #26040856, Blake Wyant, The Charles Reinhart Company. MichRIC
- $249,9004 bd2 ba1.9k sqft475 Skyline Dr, Horton, MI 49246For SaleMLS ID #26046711, Jarchow & Lester, PRODUCTION REALTY - GRASS LAKE. MichRIC
- $379,9003 bd2 ba1.4k sqft4794 Seymour Rd, Jackson, MI 49201For SaleMLS ID #26033716, BRYON GOUGH, EXP Realty. MichRIC
- $479,9004 bd3 ba2.3k sqft539 Fox Lake Trl, Horton, MI 49246For SaleMLS ID #26037699, Kittyanne Latocki, Production Realty. MichRIC
- $439,9003 bd2 ba1.7k sqft2541 Struthers Rd, Grass Lake, MI 49240For SaleMLS ID #26047757, Nathan Harbottle, The Charles Reinhart Company. MichRIC
- $359,9004 bd2 ba2.1k sqft16027 Whippoorwill Ct, Manchester, MI 48158For SaleMLS ID #26049295, Julie Childers, Key Realty One LLC. MichRIC
- $500,0002 bd2 ba1.4k sqft235 Pine Hill Lake Dr, Horton, MI 49246For Sale
 MLS ID #50216649, Jessica Conrad, KW Professionals. MiRealSource
 - $415,0004 bd3 ba2.1k sqft7496 Kingsley Dr, Onsted, MI 49265For SaleMLS ID #50220885, David Corder, Howard Hanna Real Estate Services-Tecumseh. MiRealSource
