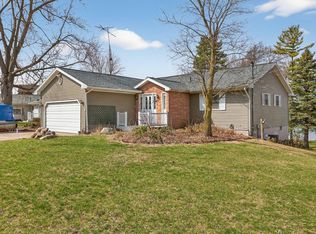
Attractive, accommodating, and affordable lake living on sought-after, private all-sports Lake LeAnn! This well-kept year-round ranch offers west-facing frontage with beautiful views of the island and spectacular sunsets. The open main-level floor plan features a spacious eat-in kitchen flowing into the living room, both showcasing lake views, along with two bedrooms and two full baths. The living room includes a wood-burning fireplace and easy-care laminate flooring. An attached oversized two-car garage adds convenience and storage. The walk-out lower level provides a second kitchen, laundry, and recreation room. The lower-level additional garage is perfect for lake toys and lawn equipment. A finished, unheated three-season room offers additional space for relaxing or entertaining. Enjoy the expansive lakeside deck, swimming, boating, and bonfires steps from the water. Move-in ready and ready for your next chapter of lake life!
Active
Price cut: $10K (8/26)
$439,000
10790 N Waldron Rd, Jerome, MI 49249
2beds
1,680sqft
Single Family Residence
Built in 1961
0.27 Acres Lot
$421,200 Zestimate®
$261/sqft
$23/mo HOA
What's special
Walk-out lower levelExpansive lakeside deckEasy-care laminate flooringOpen main-level floor planAttached oversized two-car garage
- 69 days
- 1,141
- 64
Zillow last checked:
Listing updated:
Listed by:
Mark Riggle 517-547-3340,
RE/MAX Irish Hills Realty 517-467-3003
Source: MichRIC,MLS#: 26038119
Facts & features
Interior
Bedrooms & bathrooms
- Bedrooms: 2
- Bathrooms: 2
- Full bathrooms: 2
- Main level bedrooms: 2
Primary bedroom
- Level: Main
- Area: 169
- Dimensions: 13.00 x 13.00
Bedroom 2
- Level: Main
- Area: 120
- Dimensions: 12.00 x 10.00
Bathroom 1
- Level: Main
Bathroom 2
- Level: Lower
Family room
- Level: Lower
- Area: 480
- Dimensions: 32.00 x 15.00
Kitchen
- Level: Main
- Area: 180
- Dimensions: 15.00 x 12.00
Kitchen
- Level: Lower
- Area: 192
- Dimensions: 12.00 x 16.00
Living room
- Level: Main
- Area: 315
- Dimensions: 21.00 x 15.00
Other
- Description: Foyer
- Level: Main
- Area: 48
- Dimensions: 12.00 x 4.00
Heating
- Forced Air
Cooling
- Central Air
Appliances
- Included: Humidifier, Dishwasher, Dryer, Microwave, Range, Refrigerator, Washer, Water Softener Owned
- Laundry: Lower Level
Features
- Ceiling Fan(s), Eat-in Kitchen
- Flooring: Carpet, Vinyl
- Windows: Window Treatments
- Basement: Full,Walk-Out Access
- Number of fireplaces: 1
- Fireplace features: Living Room
Interior area
- Total structure area: 840
- Total interior livable area: 1,680 sqft
- Finished area below ground: 0
Property
Parking
- Total spaces: 2.5
- Parking features: Attached, Garage Door Opener
- Garage spaces: 2.5
Features
- Stories: 1
- On waterfront: Yes
- Waterfront features: Lake
- Body of water: Lake Leann
Lot
- Size: 0.27 Acres
- Dimensions: 103 x 197 x 29 x 173
Details
- Additional structures: Second Garage
- Parcel number: 04130001016
Construction
Type & style
- Home type: SingleFamily
- Architectural style: Ranch
- Property subtype: Single Family Residence
Materials
- Vinyl Siding
Condition
- New construction: No
- Year built: 1961
Utilities & green energy
- Sewer: Septic Tank
- Water: Well
- Utilities for property: Natural Gas Connected
Community & HOA
HOA
- Has HOA: Yes
- Services included: Other
- HOA fee: $280 annually
Location
- Region: Jerome
Financial & listing details
- Price per square foot: $261/sqft
- Tax assessed value: $117,441
- Annual tax amount: $5,501
- Date on market: 7/23/2026
- Listing terms: Cash,Conventional
Estimated market value
$421,200
$400,000 - $442,000
$1,952/mo
Price history
| Date | Event | Price |
|---|---|---|
| 8/26/2026 | Price change | $439,000-2.2%$261/sqft |
Source:  MichRIC #26038119 Report a problem MichRIC #26038119 Report a problem | ||
| 7/23/2026 | Listed for sale | $449,000$267/sqft |
Source: MichRIC #26038119 Report a problem | ||
Public tax history
| Year | Property taxes | Tax assessment |
|---|---|---|
| 2025 | $5,022 +4.5% | $214,600 +13.3% |
| 2024 | $4,805 +4% | $189,410 +13.5% |
| 2023 | $4,620 | $166,880 +14.6% |
| 2022 | -- | $145,600 +4.2% |
| 2021 | $4,484 +0.9% | $139,710 +9.7% |
| 2020 | $4,442 +3.9% | $127,410 +0.9% |
| 2019 | $4,276 +3.1% | $126,230 +8.3% |
| 2018 | $4,147 +0.3% | $116,510 -1.3% |
| 2017 | $4,135 +312.5% | $118,060 +18.7% |
| 2016 | $1,002 | $99,460 |
| 2015 | $1,002 -1.7% | $99,460 +6.8% |
| 2013 | $1,020 -5.5% | $93,120 -5.5% |
| 2012 | $1,080 +37.8% | $98,570 -5.2% |
| 2011 | $784 +1.7% | $104,020 -0.5% |
| 2010 | $770 | $104,510 |
Find assessor info on the county website
Monthly payment
Est. payment
Payment breakdown
Explore the cost of this home by adjusting the details. Changes won't be saved.Climate risks
Neighborhood: 49249
Similar homes
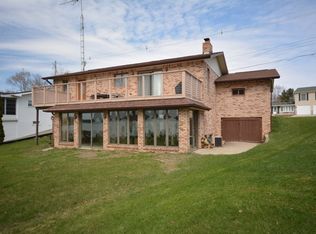
- $409,9003 bd2 ba1.6k sqft1812 Liberty Woods Rd, Clarklake, MI 49234For Sale

 MLS ID #26045851, Tony Pruitt, EXP Realty. MichRIC
 - $319,0002 bd1 ba1k sqft10218 Shady Oak Shores Dr, Jerome, MI 49249For Sale
 MLS ID #26048835, Stephanie Bosanac-Mortimer, RE/MAX Mid-Michigan R.E.. MichRIC
 - $479,9004 bd3 ba2.3k sqft539 Fox Lake Trl, Horton, MI 49246For Sale
 MLS ID #26037699, Kittyanne Latocki, Production Realty. MichRIC
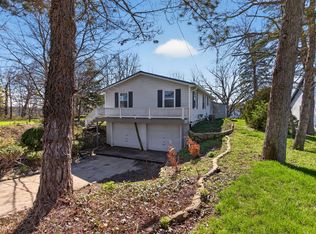
 - $369,9003 bd2 ba1.6k sqft10791 Woodbrook Dr, Cement City, MI 49233For Sale
 MLS ID #26016926, MOLLY KENNEDY, The Brokerage House. MichRIC
 - $475,0004 bd2 ba2.4k sqft400 Willow Lake Rd, Addison, MI 49220For Sale
 MLS ID #50218822, Shirley Smith, Howard Hanna Real Estate Services-Adrian. MiRealSource
 - $435,0004 bd3 ba2.1k sqft3396 Cook Rd, Clarklake, MI 49234For Sale
 MLS ID #20261066900, Sheila Olivio, KW Realty Livingston. Realcomp II
 - $475,0003 bd2 ba1.3k sqft228 Oak Grove Dr, Brooklyn, MI 49230For SaleMLS ID #26010929, Jennifer Chmielewski, ERA Reardon Realty, L.L.C.. MichRIC
- $344,9994 bd2 ba2.2k sqft5900 Springbrook Rd, Horton, MI 49246For SaleMLS ID #26031098, Noelle A Pelton, Epique Realty. MichRIC
- $349,9003 bd2 ba2.1k sqft6480 Sears Rd, Horton, MI 49246For SaleMLS ID #26045283, SHERRY HOOD, Howard Hanna Real Estate Services. MichRIC
- $495,0004 bd3 ba2.4k sqft14840 Killorglin Ln, Cement City, MI 49233For SaleMLS ID #26017669, Cori Baumann, The Brokerage House. MichRIC
- $297,5003 bd2 ba1.7k sqft1844 N Walmont Rd, Jackson, MI 49203For SaleMLS ID #26051390, Amanda Lougheed, Home 1st Real Estate. MichRIC
- $305,0003 bd2 ba1.9k sqft12964 Kelley Rd, Brooklyn, MI 49230For SaleMLS ID #26049532, Trey Waldofsky, Sproat Realty Professionals-J. MichRIC
- $389,0004 bd2 ba1.8k sqft6080 Herring Rd, Litchfield, MI 49252For SaleMLS ID #26032657, Gavin A Homer, eXp Realty LLC. MichRIC
- $325,0003 bd3 ba1.6k sqft119 Claremont Cir, Brooklyn, MI 49230For SaleMLS ID #26044990, Dakota Cooley, Cooley Real Estate. MichRIC
- $425,0003 bd3 ba2.5k sqft6443 Beecher Rd, Clayton, MI 49235For SaleMLS ID #50220816, Shirley Smith, Howard Hanna Real Estate Services-Adrian. MiRealSource
- $415,0004 bd3 ba2.1k sqft7496 Kingsley Dr, Onsted, MI 49265For SaleMLS ID #50220885, David Corder, Howard Hanna Real Estate Services-Tecumseh. MiRealSource
- $390,0004 bd3 ba2k sqft14111 Lime Lake Rd, Hudson, MI 49247For SaleMLS ID #26042936, Christie M Plemmons, Christie Plemmons Realty. MichRIC
- $392,0003 bd2 ba1.1k sqft332 Ackerson Lake Dr, Jackson, MI 49201For SaleMLS ID #26045738, MichRIC Non-Member, NON-MEMBER REALTOR 'LIST'. MichRIC
- $425,0003 bd1 ba2k sqft320 Jonesville Rd, Jonesville, MI 49250For SaleMLS ID #26017047, Benjamin Jermeay, CENTURY 21 Affiliated. MichRIC
