Your turnkey access to some of Jackson County's favorite lakes is here! Nestled on a quiet channel leading directly into Farwell Lake and overlooking the ever peaceful Fox Lake, this home offers everything you need and more! Featuring 4 generous bedrooms and 3 full bathrooms, there's plenty of space inside for everyone. Enjoy water views from the living, dining and kitchen areas, with easy access through the sliding glass doors. The gorgeous kitchen and two main floor bedrooms are thoughtfully updated, and the new bathroom screams serenity after a long day. Head upstairs to fresh carpet, two more large updated bedrooms and the second full bath. Travel down to the finished walk-out where you'll find ample entertaining space, a third full bathroom and smart utility room storage for the extras. The detached garage has a semi-finished loft space that could make the perfect man-cave or she-space with some finishing touches! Dock included.
Active
$485,000
539 Fox Lake Trl, Horton, MI 49246
4beds
2,348sqft
Single Family Residence
Built in 1974
0.32 Acres Lot
$470,400 Zestimate®
$207/sqft
$-- HOA
What's special
Dock includedSmart utility room storageGorgeous kitchen
- 11 hours |
- 279 |
- 23 |
Zillow last checked:
Listing updated:
Listed by:
Kittyanne Latocki 517-745-8768,
Production Realty 517-879-4141
Source: MichRIC,MLS#: 26037699
Facts & features
Interior
Bedrooms & bathrooms
- Bedrooms: 4
- Bathrooms: 3
- Full bathrooms: 3
- Main level bedrooms: 2
Primary bedroom
- Level: Main
- Area: 147
- Dimensions: 12.00 x 12.25
Bedroom 2
- Level: Main
- Area: 147
- Dimensions: 12.00 x 12.25
Bedroom 3
- Level: Upper
- Area: 178.25
- Dimensions: 11.50 x 15.50
Bedroom 4
- Level: Upper
- Area: 186
- Dimensions: 12.00 x 15.50
Bathroom 1
- Level: Main
- Area: 65.63
- Dimensions: 8.75 x 7.50
Bathroom 2
- Level: Upper
- Area: 43.13
- Dimensions: 5.75 x 7.50
Bathroom 3
- Level: Basement
- Area: 41.25
- Dimensions: 8.25 x 5.00
Heating
- Forced Air
Cooling
- Central Air
Appliances
- Included: Dishwasher, Disposal, Dryer, Microwave, Range, Refrigerator, Washer, Water Softener Owned
- Laundry: Electric Dryer Hookup, In Basement
Features
- Flooring: Carpet, Engineered Hardwood
- Basement: Full,Walk-Out Access
- Number of fireplaces: 1
- Fireplace features: Family Room
Interior area
- Total structure area: 1,548
- Total interior livable area: 2,348 sqft
- Finished area below ground: 800
Property
Parking
- Total spaces: 2
- Parking features: Detached
- Garage spaces: 2
Features
- Stories: 2
- On waterfront: Yes
- Waterfront features: Channel
- Body of water: Farwell Lake
Lot
- Size: 0.32 Acres
- Dimensions: 182 x 60 x 200
Details
- Parcel number: 000172537600600
Construction
Type & style
- Home type: SingleFamily
- Architectural style: Other
- Property subtype: Single Family Residence
Materials
- Vinyl Siding, Wood Siding
- Roof: Shingle
Condition
- New construction: No
- Year built: 1974
Utilities & green energy
- Sewer: Public Sewer
- Water: Well
Community & HOA
Community
- Subdivision: Skyline Drive
Location
- Region: Horton
Financial & listing details
- Price per square foot: $207/sqft
- Tax assessed value: $142,312
- Annual tax amount: $4,128
- Date on market: 7/22/2026
- Listing terms: Cash,FHA,VA Loan,USDA Loan,MSHDA,Conventional
Estimated market value
$470,400
$447,000 - $494,000
$2,285/mo
Price history
| Date | Event | Price |
|---|---|---|
| 7/22/2026 | Listed for sale | $485,000+120.5%$207/sqft |
Source:  MichRIC #26037699 Report a problem MichRIC #26037699 Report a problem | ||
| 3/24/2021 | Listing removed | -- |
Source: Owner Report a problem | ||
| 5/30/2018 | Sold | $220,000-3.9%$94/sqft |
Source: MichRIC #21053840 Report a problem | ||
| 4/16/2018 | Listed for sale | $229,000$98/sqft |
Source: Owner Report a problem | ||
| 1/30/2018 | Pending sale | $229,000$98/sqft |
Source: Owner Report a problem | ||
| 9/4/2017 | Listed for sale | $229,000-8.4%$98/sqft |
Source: Owner Report a problem | ||
| 1/31/2017 | Listing removed | $249,900$106/sqft |
Source: CENTURY 21 Affiliated #201602750 Report a problem | ||
| 7/28/2016 | Listed for sale | $249,900$106/sqft |
Source: C-21 AFFILIATED JESTER #201602750 Report a problem | ||
Public tax history
| Year | Property taxes | Tax assessment |
|---|---|---|
| 2025 | -- | $202,100 +10.4% |
| 2024 | -- | $183,000 +37.5% |
| 2021 | $3,567 +387.7% | $133,100 +7.1% |
| 2020 | $731 | $124,300 +6% |
| 2019 | $731 | $117,300 +25.2% |
| 2018 | -- | $93,700 +26.8% |
| 2017 | -- | $73,900 -3.7% |
| 2016 | -- | $76,700 +1.6% |
| 2015 | -- | $75,500 +9.7% |
| 2014 | -- | $68,800 +3% |
| 2012 | -- | $66,800 -1.9% |
| 2011 | -- | $68,100 -0.6% |
| 2010 | -- | $68,500 -5.6% |
| 2009 | -- | $72,600 |
Find assessor info on the county website
Monthly payment
Est. payment
Payment breakdown
Explore the cost of this home by adjusting the details. Changes won't be saved.Climate risks
Neighborhood: 49246
Nearby schools
GreatSchools rating
- 5/10Hanover-Horton Elementary SchoolGrades: PK-5Distance: 3 mi
- 5/10Hanover-Horton Middle SchoolGrades: 6-8Distance: 2.2 mi
- 8/10Hanover-Horton High SchoolGrades: 9-12Distance: 2.2 mi
- $259,7003 bd2 ba1.1k sqft531 Fox Lake Trl, Horton, MI 49246Off Market

- $14,000-- bd-- ba-- sqftFox Lake Trl, Horton, MI 49246Off Market
- $60,800-- bd-- ba-- sqftFox Lake Trl, Horton, MI 49246Off Market
- $92,600-- bd-- ba-- sqftFox Lake Trl, Horton, MI 49246Off Market
- $70,400-- bd-- ba-- sqftFox Lake Trl, Horton, MI 49246Off Market
- $229,200-- bd-- ba-- sqftFox Lake Trl, Horton, MI 49246Off Market
- $121,600-- bd-- ba-- sqftFox Lake Trl, Horton, MI 49246Off Market
- $167,600-- bd-- ba-- sqftFox Lake Trl, Horton, MI 49246Off Market
A local agent can set up tours, give advice and negotiate with sellers.
Similar homes
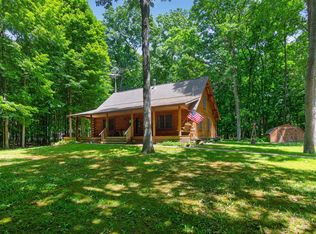
- $545,0003 bd2 ba2.5k sqft7789 Thorne Rd, Horton, MI 49246For Sale
 MLS ID #26032316, Jonathon Eric Ferguson, Production Realty. MichRIC
 - $399,9004 bd3 ba2.4k sqft5893 Mary King Dr, Jackson, MI 49201For Sale
 MLS ID #26037087, Sara Schmitz, Cornerstone Real Estate. MichRIC
 - $495,0004 bd1 ba1.7k sqft11640 Cedar Ct, Jerome, MI 49249For Sale
 MLS ID #26020180, BRETT MILES, Century 21 Affiliated - Jackson. MichRIC
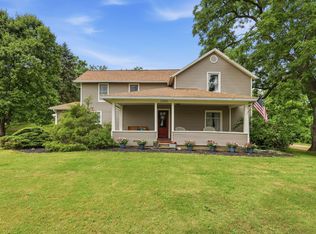
 - $359,9994 bd2 ba2.2k sqft5900 Springbrook Rd, Horton, MI 49246For Sale
 MLS ID #26031098, Noelle A Pelton, Epique Realty. MichRIC
 - $339,0002 bd1 ba2.5k sqft10290 Thorne Rd, Horton, MI 49246For SaleMLS ID #26033701, KIMBERLY J KURTZ, Exit Realty 1st LLC. MichRIC
- $349,9004 bd2 ba1.5k sqft6720 Horton Rd, Jackson, MI 49201For SaleMLS ID #26037264, Clifford Risner, Executive Brokers Residential and Commercial Real Estate. MichRIC
- $360,0004 bd3 ba2.4k sqft1817 S Walmont Rd, Jackson, MI 49203For SaleMLS ID #26037607, Kylie E Rinna, Howard Hanna Real Estate Services. MichRIC
- $--4 bd4 ba3.1k sqft3695 W Primilia Ln, Jackson, MI 49201AuctionAuction.com 2
- $537,9003 bd2 ba2k sqft11820 Killarny Cir, Jerome, MI 49249For SaleMLS ID #26021674, BRYON GOUGH, EXP Realty. MichRIC
- $295,0002 bd2 ba1.2k sqft5366 Folks Rd, Horton, MI 49246For Sale By Owner
- $514,9994 bd4 ba3.2k sqft4359 Springbrook Ln, Jackson, MI 49201For SaleMLS ID #26021990, Keri L Mizner, Your Premiere Properties LLC. MichRIC
- $449,9003 bd2 ba1.6k sqft8056 Sawdey Rd, Jerome, MI 49249For SaleMLS ID #26018888, Desiree Thomas, Century 21 Affiliated. MichRIC
- $550,0002 bd2 ba2.3k sqft11241 Almon Point, Jerome, MI 49249For SaleMLS ID #26035274, Stephanie Bosanac-Mortimer, RE/MAX Mid-Michigan R.E.. MichRIC
- $335,0003 bd3 ba2k sqft7870 Sears Rd, Horton, MI 49246For SaleMLS ID #26001004, ERIC ROPP, Century 21 Affiliated - Jackson. MichRIC
- $405,9004 bd3 ba2k sqft5160 Barker Rd, Jonesville, MI 49250For SaleMLS ID #26034001, Christie M Plemmons, Christie Plemmons Realty. MichRIC
- $325,0004 bd3 ba2.9k sqft11971 Bradley Dr, Jerome, MI 49249For SaleMLS ID #26032617, Caramia Tasker, RE/MAX Perrett Associates. MichRIC
- $--2 bd2 ba1.9k sqft1020 Rhoades Rd, Jackson, MI 49201AuctionAuction.com 1
- $374,9994 bd3 ba1.4k sqft7470 Moreland Rd, Jonesville, MI 49250For SaleMLS ID #26029648, Blake Jenkins, CENTURY 21 Affiliated. MichRIC
- $349,0003 bd2 ba1.6k sqft1201 Eastlane St, Jackson, MI 49203For SaleMLS ID #26037226, Tom Schindler, TOM SCHINDLER. MichRIC
- $499,9004 bd3 ba2.4k sqft14840 Killorglin Ln, Cement City, MI 49233For SaleMLS ID #26017669, Cori Baumann, The Brokerage House. MichRIC
