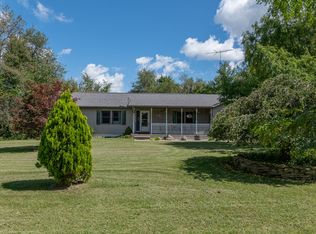
Welcome to this custom-built 4-bedroom, 3-bath country home situated on 19 beautiful acres. Bring your vision and restore this home to its full potential. Quality craftsmanship is evident throughout, with an open floor plan, hardwood floors, two fireplaces, a four-season room, breakfast bar, and convenient main-floor laundry. The spacious primary suite features a private bath and an oversized walk-in closet. The finished walkout basement offers even more living space with a large family room, bar area, full bathroom, fireplace, and built-in sauna. Additional features include a high-efficiency natural gas furnace, central air, two on-demand water heaters (one is not working), a radon mitigation system, and low-maintenance Hardie Plank siding. Relax on the covered front porch or large lower-level patio while enjoying the peaceful setting and abundant wildlife. The oversized backyard shed is an added bonus. Call your favorite realtor today!! Call today for your own viewing! This company makes no warranty or representations about the contents of this data. It is the responsibility of the parties looking at the property to satisfy themselves as to the accuracy of this information. Taxes were obtained from the local assessor and the taxes could change for the buyer after a closed transaction.
Active
$499,999
3663 S Pittsford Rd, Pittsford, MI 49271
4beds
3,458sqft
Single Family Residence
Built in 2010
18.99 Acres Lot
$484,300 Zestimate®
$145/sqft
$-- HOA
What's special
Built-in saunaBreakfast barQuality craftsmanshipFinished walkout basementOversized backyard shedOpen floor planPrivate bath
- 11 days
- 537
- 66
Zillow last checked:
Listing updated:
Listed by:
Blake Jenkins 517-320-3227,
CENTURY 21 Affiliated 517-439-1000
Source: MichRIC,MLS#: 26049196
Facts & features
Interior
Bedrooms & bathrooms
- Bedrooms: 4
- Bathrooms: 3
- Full bathrooms: 3
- Main level bedrooms: 4
Heating
- Forced Air
Appliances
- Included: Dishwasher, Dryer, Microwave, Range, Refrigerator, Washer
- Laundry: Main Level
Features
- Sauna, Center Island
- Basement: Full,Walk-Out Access
- Has fireplace: No
- Fireplace features: Living Room
Interior area
- Total structure area: 2,048
- Total interior livable area: 3,458 sqft
- Finished area below ground: 1,405
Property
Parking
- Total spaces: 2
- Parking features: Attached
- Garage spaces: 2
Features
- Stories: 1
Lot
- Size: 18.99 Acres
- Dimensions: 525 x 1576
- Features: Tillable, Rolling Hills
Details
- Parcel number: 130073000060771
Construction
Type & style
- Home type: SingleFamily
- Architectural style: Craftsman
- Property subtype: Single Family Residence
Materials
- Vinyl Siding
Condition
- New construction: No
- Year built: 2010
Utilities & green energy
- Sewer: Septic Tank
- Water: Well
Community & HOA
Location
- Region: Pittsford
Financial & listing details
- Price per square foot: $145/sqft
- Tax assessed value: $152,662
- Annual tax amount: $3,345
- Date on market: 9/16/2026
- Listing terms: Cash,Conventional
- Road surface type: Paved
Estimated market value
$484,300
$460,000 - $509,000
$3,235/mo
Price history
| Date | Event | Price |
|---|---|---|
| 9/16/2026 | Listed for sale | $499,999+26.6%$145/sqft |
Source:  MichRIC #26049196 Report a problem MichRIC #26049196 Report a problem | ||
| 12/17/2020 | Sold | $395,000-1.2%$114/sqft |
Source:  MiRealSource #50020096 Report a problem MiRealSource #50020096 Report a problem | ||
| 11/9/2020 | Contingent | $399,900$116/sqft |
Source: MiRealSource #50020096 Report a problem | ||
| 8/10/2020 | Price change | $399,900+0.2%$116/sqft |
Source: Howard Hanna Real Estate Services-Tecumseh #50020096 Report a problem | ||
| 6/18/2020 | Price change | $399,000-9.3%$115/sqft |
Source: Owner Report a problem | ||
| 6/10/2020 | Price change | $439,900+10.3%$127/sqft |
Source: Owner Report a problem | ||
| 6/6/2020 | Listed for sale | $399,000$115/sqft |
Source: Owner Report a problem | ||
Public tax history
| Year | Property taxes | Tax assessment |
|---|---|---|
| 2025 | $3,068 +4.3% | $186,100 -0.2% |
| 2024 | $2,942 -43.7% | $186,500 +6% |
| 2023 | $5,229 | $175,900 +25.7% |
| 2022 | -- | $139,900 +10.5% |
| 2021 | $2,068 +4% | $126,600 +6.2% |
| 2020 | $1,988 +5.4% | $119,200 +13.1% |
| 2019 | $1,886 +3.5% | $105,400 -10% |
| 2018 | $1,822 +1.9% | $117,100 +16.6% |
| 2017 | $1,788 +105.3% | $100,400 +13.4% |
| 2016 | $871 | $88,500 |
| 2015 | $871 +3.2% | $88,500 +14.9% |
| 2013 | $844 +0.4% | $77,000 +0.4% |
| 2012 | $840 -8.3% | $76,690 -7.4% |
| 2011 | $916 +34.1% | $82,800 +34.1% |
| 2010 | $683 | $61,740 |
Find assessor info on the county website
Monthly payment
Est. payment
Payment breakdown
Explore the cost of this home by adjusting the details. Changes won't be saved.Climate risks
Neighborhood: 49271
Similar homes
- $565,0004 bd2 ba2.5k sqft7503 Reading Rd, Pittsford, MI 49271For Sale

 MLS ID #20261048888, Jeffrey A Isett, Opul Realty. Realcomp II
 - $382,0005 bd3 ba2.9k sqft5749 Pioneer Rd, Osseo, MI 49266For Sale
 MLS ID #26048525, Christie M Plemmons, Christie Plemmons Realty. MichRIC
 - $475,0004 bd2 ba2.4k sqft400 Willow Lake Rd, Addison, MI 49220For Sale

 MLS ID #50218822, Shirley Smith, Howard Hanna Real Estate Services-Adrian. MiRealSource
 - $530,0004 bd4 ba3k sqft7783 Fowler Rd, Horton, MI 49246For Sale
 MLS ID #26048410, JERRY E COCHRANE, Sproat Realty Professionals. MichRIC
 - $479,9006 bd3 ba2.7k sqft13250 Taylor Rd, Brooklyn, MI 49230For SaleMLS ID #26044561, Shae Perras, EXP Realty. MichRIC
- $425,0004 bd3 ba2k sqft14111 Lime Lake Rd, Hudson, MI 49247For SaleMLS ID #26042936, Christie M Plemmons, Christie Plemmons Realty. MichRIC
- $389,0004 bd3 ba2.5k sqft3600 Jonesville Rd, Jonesville, MI 49250For SaleMLS ID #26048736, Bryan Herter, Grand Slam Realty LLC. MichRIC
- $425,0003 bd3 ba2.5k sqft6443 Beecher Rd, Clayton, MI 49235For SaleMLS ID #50220816, Shirley Smith, Howard Hanna Real Estate Services-Adrian. MiRealSource
- $379,9004 bd3 ba3k sqft507 Grove St, Hudson, MI 49247For SaleMLS ID #26045922, Ilana Riback, @properties Christie's Int'lAA. MichRIC
- $495,0004 bd3 ba2.4k sqft14840 Killorglin Ln, Cement City, MI 49233For SaleMLS ID #26017669, Cori Baumann, The Brokerage House. MichRIC
- $479,9004 bd3 ba2.3k sqft539 Fox Lake Trl, Horton, MI 49246For SaleMLS ID #26037699, Kittyanne Latocki, Production Realty. MichRIC
- $399,9004 bd3 ba2.4k sqft14165 Crampton Rd, Camden, MI 49232For SaleMLS ID #26016680, Daniel Tomford, Key Realty One LLC. MichRIC
- $425,0003 bd1 ba2k sqft320 Jonesville Rd, Jonesville, MI 49250For SaleMLS ID #26017047, Benjamin Jermeay, CENTURY 21 Affiliated. MichRIC
- $630,0003 bd4 ba2.1k sqft1865 Lindsey Rd, Jackson, MI 49201For SaleMLS ID #26046291, Stephanie Bosanac-Mortimer, RE/MAX Mid-Michigan R.E.. MichRIC
- $659,9004 bd3 ba2.7k sqft2124 Ash Terrace Wette Beach Dr, Hillsdale, MI 49242For SaleMLS ID #26042729, Steven Koleno, Beycome Brokerage Realty LLC. MichRIC
- $619,5004 bd2 ba1.8k sqft4720 Gilbert Hwy, Adrian, MI 49221For SaleMLS ID #26039681, Nichole McCaig, Visible Homes, LLC. MichRIC
- $690,0004 bd3 ba3.1k sqft15560 Wheaton Rd, Brooklyn, MI 49230For SaleMLS ID #26040314, Graham Morrison Gateway/REAL/Mtp, Real Broker LLC. MichRIC
- $649,9005 bd3 ba4.2k sqft11912 N Waldron Rd, Jerome, MI 49249For SaleMLS ID #26050512, BRETT MILES, Century 21 Affiliated - Jackson. MichRIC
