One-of-a-kind home in the heart of Pittsford! This 3-bedroom, 2.5-bath home offers approximately 2,100 sq ft with beautiful windows and tons of natural light throughout. The spacious living room features impressive 16-ft ceilings, creating an open and inviting feel.
The kitchen is a standout with granite countertops, plenty of cabinet space, a pantry, and all appliances included. Main level laundry adds everyday convenience, while the primary suite truly stands out with its attached private bath.
Upstairs, you'll find a nice-sized loft that's perfect for a second living room, home office, or flex space. Step outside to enjoy the stamped concrete back porch with decorative railing, along with a covered front porch and a nice-sized in-town lot.
Located just minutes from schools, restaurants, a gas station, and a convenience store. Attached 24x24 two-car garage plus a bonus 12x24 garage with 12-ft height and concrete floor. A rare find offering space, style, and functionality! This company makes no warranty or representations about the contents of this data. It is the responsibility of the parties looking at the property to satisfy themselves as to the accuracy of this information. Taxes were obtained from the local assessor and the taxes could change for the buyer after a closed transaction.
Active contingent
Price cut: $10K (7/15)
$275,000
9049 Hamilton Rd, Pittsford, MI 49271
3beds
2,104sqft
Single Family Residence
Built in 2009
8,712 Square Feet Lot
$269,400 Zestimate®
$131/sqft
$-- HOA
What's special
Main level laundryCovered front porchNice-sized in-town lotGranite countertopsPlenty of cabinet spaceAll appliances included
- 124 days
- 21
- 0
Zillow last checked:
Listing updated:
Listed by:
Blake Jenkins 517-320-3227,
CENTURY 21 Affiliated 517-439-1000
Source: MichRIC,MLS#: 26021745
Facts & features
Interior
Bedrooms & bathrooms
- Bedrooms: 3
- Bathrooms: 3
- Full bathrooms: 2
- 1/2 bathrooms: 1
Heating
- Forced Air
Cooling
- Central Air
Appliances
- Included: Dryer, Range, Refrigerator, Washer
- Laundry: Main Level
Features
- Windows: Replacement
- Basement: Crawl Space
- Has fireplace: No
Interior area
- Total structure area: 2,104
- Total interior livable area: 2,104 sqft
Property
Parking
- Total spaces: 2
- Parking features: Detached, Attached
- Garage spaces: 2
Features
- Stories: 2
Lot
- Size: 8,712 Square Feet
- Dimensions: 132 x 73
Details
- Parcel number: 13045001053
Construction
Type & style
- Home type: SingleFamily
- Architectural style: Traditional
- Property subtype: Single Family Residence
Materials
- Vinyl Siding
Condition
- New construction: No
- Year built: 2009
Utilities & green energy
- Sewer: Public Sewer
- Water: Public
Community & HOA
Location
- Region: Pittsford
Financial & listing details
- Price per square foot: $131/sqft
- Tax assessed value: $52,193
- Annual tax amount: $1,765
- Date on market: 5/13/2026
- Listing terms: Cash,Conventional
Estimated market value
$269,400
$256,000 - $283,000
$2,607/mo
Price history
| Date | Event | Price |
|---|---|---|
| 7/20/2026 | Contingent | $275,000$131/sqft |
Source:  MichRIC #26021745 Report a problem MichRIC #26021745 Report a problem | ||
| 7/15/2026 | Price change | $275,000-3.5%$131/sqft |
Source: MichRIC #26021745 Report a problem | ||
| 6/17/2026 | Price change | $285,000-5%$135/sqft |
Source: MichRIC #26021745 Report a problem | ||
| 6/2/2026 | Price change | $299,900-4.8%$143/sqft |
Source: MichRIC #26021745 Report a problem | ||
| 5/13/2026 | Listed for sale | $314,999$150/sqft |
Source: MichRIC #26021745 Report a problem | ||
Public tax history
| Year | Property taxes | Tax assessment |
|---|---|---|
| 2025 | $1,077 +4.3% | $111,700 +25.6% |
| 2024 | $1,033 +0.8% | $88,900 +5.5% |
| 2023 | $1,025 | $84,300 +11.1% |
| 2022 | -- | $75,900 +6.6% |
| 2021 | $1,359 +2.5% | $71,200 |
| 2020 | $1,326 +4% | $71,200 +3.5% |
| 2019 | $1,275 +1.5% | $68,800 -6.3% |
| 2018 | $1,256 +0.4% | $73,400 +10.2% |
| 2017 | $1,251 +180.9% | $66,600 +21.3% |
| 2016 | $445 | $54,900 |
| 2015 | $445 +3.2% | $54,900 +30.4% |
| 2013 | $432 +2.4% | $42,100 +9.4% |
| 2012 | $421 -23.5% | $38,470 -22.8% |
| 2011 | $551 -22.3% | $49,820 -22.3% |
| 2010 | $710 | $64,150 |
Find assessor info on the county website
Monthly payment
Est. payment
Payment breakdown
Explore the cost of this home by adjusting the details. Changes won't be saved.Climate risks
Neighborhood: 49271
Similar homes
- $--3 bd2 ba1.5k sqft8675 Reading Rd, Pittsford, MI 49271Auction
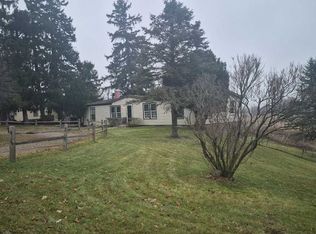 ServiceLink Auction
 - $--3 bd2 ba2.1k sqft12471 Church Rd, Pittsford, MI 49271Auction
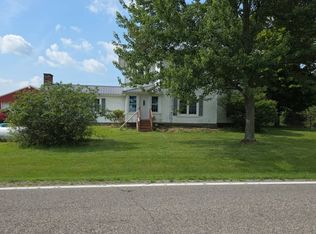 Auction.com 2
 - $172,9004 bd2 ba1.6k sqft4635 S Pittsford Rd, Pittsford, MI 49271For Sale
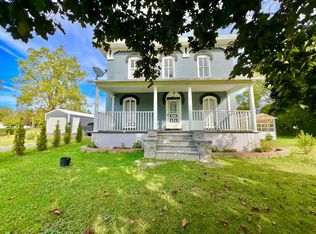
 MLS ID #26043453, Desiree Thomas, Century 21 Affiliated. MichRIC
 - $274,9003 bd2 ba2.1k sqft1560 S Hillsdale Rd, Hillsdale, MI 49242For Sale
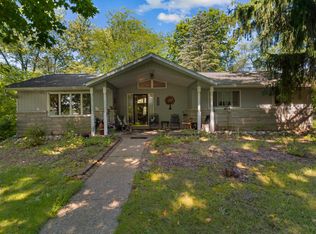 MLS ID #26046133, Timothy Groves, Coldwell Banker Groves Real Estate. MichRIC
 - $255,0003 bd2 ba1.8k sqft11441 Crampton Rd, Hillsdale, MI 49242For SaleMLS ID #26046371, Blake Jenkins, CENTURY 21 Affiliated. MichRIC
- $285,0004 bd2 ba1.8k sqft454 E Chicago St, Jonesville, MI 49250For SaleMLS ID #26047465, Michelle Boyd, Midwestern Realty Group. MichRIC
- $275,9003 bd2 ba2k sqft5366 Folks Rd, Horton, MI 49246For SaleMLS ID #26040856, Blake Wyant, The Charles Reinhart Company. MichRIC
- $275,0004 bd2 ba2k sqft13091 Birdlake Rd, Camden, MI 49232For SaleMLS ID #26044947, Desiree Thomas, Century 21 Affiliated. MichRIC
- $290,0003 bd1 ba1.1k sqft7401 W Montgomery Rd, Camden, MI 49232For SaleMLS ID #26046532, Gregory Johnson, Real Estate One Inc. MichRIC
- $220,0003 bd1 ba1.5k sqft4391 Tamarack Rd, Hillsdale, MI 49242For SaleMLS ID #26047514, Terry Whelan, Southern Marsh Realty. MichRIC
- $274,5003 bd3 ba1.5k sqft268 Somerset Dr, Cement City, MI 49230For SaleMLS ID #26041289, Sara LeBlanc, Your Premiere Properties LLC. MichRIC
- $255,0003 bd1 ba1.1k sqft3600 E Territorial Rd, Camden, MI 49232For SaleMLS ID #26041583, Alicia J Galloway, RE/MAX Preferred Realty. MichRIC
- $260,0003 bd2 ba1.5k sqft5656 Paradise Dr, Reading, MI 49274For SaleMLS ID #26042065, Sheri Hayes, Tyler Milliman Red Wood Realty. MichRIC
- $275,0003 bd2 ba1.4k sqft4171 Woodland Ave, Manitou Beach, MI 49253For Sale
 MLS ID #50220772, Mark Baker, Foundation Realty, LLC. MiRealSource
 - $319,9003 bd2 ba1.5k sqft7302 N Lakeview Dr, Hillsdale, MI 49242For SaleMLS ID #50200632, Chelsea Straub, The Danberry Company - Temperance. MiRealSource
- $290,0002 bd2 ba1.4k sqft8242 Spruce Dr, Reading, MI 49274For SaleMLS ID #26039196, Garrett Strotheide, The Charles Reinhart Company. MichRIC
