4 BR, 2 full baths plus office Completely Redone! Office could be used as 5th bedroom New kitchen Stainless steel fridge, stove, dishwasher, hood exhaust Black pearl granite countertops Huge kitchen island with breakfast bar that seats SIX! New kitchen cabinets Kitchen pantry New fixtures throughout Two new full baths Private en suite off MBR Separate laundry room New paint, carpet and flooring New interior & exterior doors One year old roof New central air New water heater New plumbing New shutters New gutters Huge 40' x 22' Garage plus workshop area Automatic garage door opener Tons of storage space Natural gas available Large 1.65 acre lot with mature trees A Washer & Dryer included in sale plus an additional fridge and stai nless microwave in garage Quiet area The seller makes no warranty or representations about the contents of this listing. It is the responsibility of the parties looking at the property to satisfy themselves as to the accuracy of this information. Taxes were obtained from the local assessor and the taxes could change for the buyer after a closed transaction.
Active
Price cut: $10K (9/24)
$279,240
5740 W Montgomery Rd, Camden, MI 49232
4beds
1,894sqft
Single Family Residence
Built in 1930
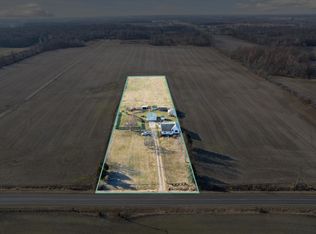
1.65 Acres Lot
$-- Zestimate®
$147/sqft
$-- HOA
What's special
Tons of storage spaceNew shuttersBlack pearl granite countertopsAutomatic garage door openerNew guttersNew kitchenSeparate laundry room
- 2 days
- 103
- 9
Zillow last checked:
Listing updated:
Listed by:
Steven Koleno 804-656-5007,
Beycome Brokerage Realty LLC 804-656-5007
Source: MichRIC,MLS#: 26051099
Facts & features
Interior
Bedrooms & bathrooms
- Bedrooms: 4
- Bathrooms: 2
- Full bathrooms: 2
- Main level bedrooms: 3
Primary bedroom
- Level: Main
- Area: 165
- Dimensions: 11.00 x 15.00
Bedroom 2
- Level: Main
- Area: 130
- Dimensions: 13.00 x 10.00
Bedroom 3
- Level: Main
- Area: 117
- Dimensions: 9.00 x 13.00
Bedroom 4
- Level: Upper
- Area: 195
- Dimensions: 13.00 x 15.00
Bathroom 1
- Level: Main
- Area: 45
- Dimensions: 9.00 x 5.00
Bathroom 2
- Level: Main
- Area: 64
- Dimensions: 8.00 x 8.00
Dining room
- Level: Main
- Area: 110
- Dimensions: 10.00 x 11.00
Kitchen
- Level: Main
- Area: 224
- Dimensions: 14.00 x 16.00
Living room
- Level: Main
- Area: 240
- Dimensions: 15.00 x 16.00
Office
- Level: Upper
- Area: 90
- Dimensions: 15.00 x 6.00
Heating
- Forced Air
Cooling
- Central Air
Appliances
- Laundry: Laundry Room, Main Level, Washer Hookup
Features
- Basement: Michigan Basement
- Has fireplace: No
Interior area
- Total structure area: 1,894
- Total interior livable area: 1,894 sqft
- Finished area below ground: 0
Property
Parking
- Total spaces: 3
- Parking features: Garage Faces Side, Garage Door Opener, Attached
- Garage spaces: 3
Features
- Stories: 2
Lot
- Size: 1.65 Acres
- Dimensions: 247.59 x 290
Details
- Parcel number: 140123000041284
Construction
Type & style
- Home type: SingleFamily
- Architectural style: Farmhouse,Traditional
- Property subtype: Single Family Residence
Materials
- Aluminum Siding, Vinyl Siding
Condition
- New construction: No
- Year built: 1930
Utilities & green energy
- Sewer: Septic Tank
- Water: Well
Community & HOA
Location
- Region: Camden
Financial & listing details
- Price per square foot: $147/sqft
- Tax assessed value: $59,500
- Annual tax amount: $884
- Date on market: 9/24/2026
- Listing terms: Cash,FHA,VA Loan,Conventional
Estimated market value
Not available
Estimated sales range
Not available
Not available
Price history
| Date | Event | Price |
|---|---|---|
| 9/24/2026 | Price change | $279,240-3.5%$147/sqft |
Source:  MichRIC #26051099 Report a problem MichRIC #26051099 Report a problem | ||
| 8/26/2026 | Listed for sale | $289,240+182.9%$153/sqft |
Source: Owner Report a problem | ||
| 8/19/2025 | Sold | $102,240-14.8%$54/sqft |
Source: MichRIC #25031030 Report a problem | ||
| 6/30/2025 | Pending sale | $120,000$63/sqft |
Source: MichRIC #25031030 Report a problem | ||
| 6/26/2025 | Listed for sale | $120,000+26.3%$63/sqft |
Source: MichRIC #25031030 Report a problem | ||
| 4/22/2008 | Sold | $95,000$50/sqft |
Source: Public Record Report a problem | ||
Public tax history
| Year | Property taxes | Tax assessment |
|---|---|---|
| 2025 | $815 +4.1% | $57,800 -8.1% |
| 2024 | $783 +5.2% | $62,900 +11.1% |
| 2023 | $745 | $56,600 +17.9% |
| 2022 | -- | $48,000 +15.9% |
| 2021 | $763 +3.6% | $41,400 +6.2% |
| 2020 | $736 +4.6% | $39,000 +11.1% |
| 2019 | $704 +3.2% | $35,100 +23.6% |
| 2018 | $682 +0.4% | $28,400 -7.5% |
| 2017 | $679 +112.6% | $30,690 +4.5% |
| 2016 | $319 | $29,360 |
| 2015 | $319 +3.2% | $29,360 +1.5% |
| 2013 | $310 +2.4% | $28,930 +4.9% |
| 2012 | $302 -12.5% | $27,590 -11.6% |
| 2011 | $345 -22.3% | $31,210 -22.3% |
| 2010 | $445 | $40,180 |
Find assessor info on the county website
Monthly payment
Est. payment
Payment breakdown
Explore the cost of this home by adjusting the details. Changes won't be saved.Climate risks
Neighborhood: 49232
Nearby schools
Schools provided by the listing agent
- Elementary: Camdenfrontier K12 School
- Middle: Camdenfrontier K12 School
- High: Camdenfrontier K12 School
Source: MichRIC. This data may not be complete. We recommend contacting the local school district to confirm school assignments for this home.
Similar homes
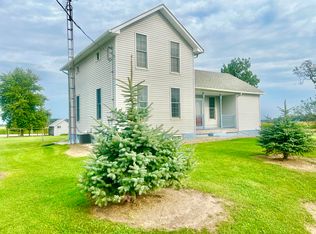
- $275,0004 bd2 ba2k sqft13091 Birdlake Rd, Camden, MI 49232For Sale
 MLS ID #26044947, Desiree Thomas, Century 21 Affiliated. MichRIC
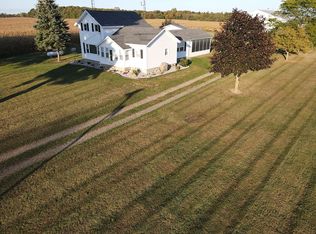
 - $289,0003 bd2 ba1.5k sqft4980 Gilmore Rd, Reading, MI 49274For Sale By Owner
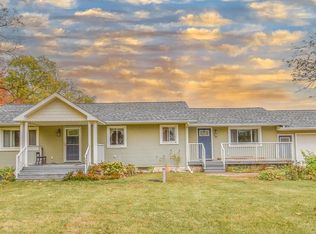
- $179,9003 bd2 ba2.2k sqft4111 Blair Rd, Reading, MI 49274For Sale
 MLS ID #26051067, Angie Marsh, Southern Marsh Realty. MichRIC
 - $290,0003 bd2 ba2k sqft15636 State Route 49, Edon, OH 43518For Sale
 MLS ID #10009719, Pamela Lyn Welch, The Carlin Company. NORIS
 - $294,9003 bd2 ba1.7k sqft1331 Bankers Rd, Hillsdale, MI 49242For Sale
 MLS ID #20261074254, Aggie R Fisk, Paradise Realty II LLC. Realcomp II
 - $245,0004 bd3 ba2.1k sqft306 Griswold St, Hillsdale, MI 49242For SaleMLS ID #26048991, Jami Lind, Hauska Home and Farm. MichRIC
- $239,9002 bd2 ba1.3k sqft8080 Topinabee Dr, Montgomery, MI 49255For SaleMLS ID #26050648, Shae Perras, EXP Realty. MichRIC
- $255,0003 bd1 ba1.1k sqft3600 E Territorial Rd, Camden, MI 49232For SaleMLS ID #26041583, Alicia J Galloway, RE/MAX Preferred Realty. MichRIC
- $260,0003 bd2 ba1.5k sqft5656 Paradise Dr, Reading, MI 49274For SaleMLS ID #26042065, Sheri Hayes, Tyler Milliman Red Wood Realty. MichRIC
- $290,0002 bd2 ba1.4k sqft8242 Spruce Dr, Reading, MI 49274For SaleMLS ID #26039196, Garrett Strotheide, The Charles Reinhart Company. MichRIC
- $249,9002 bd1 ba1.6k sqft3979 W Bacon Rd, Hillsdale, MI 49242For SaleMLS ID #26045013, Desiree Thomas, Century 21 Affiliated. MichRIC
- $205,0004 bd1 ba2.2k sqft6331 Steamburg Rd, Hillsdale, MI 49242For SaleMLS ID #26042794, Kara Moyer, Coldwell Banker Groves Real Estate. MichRIC
- $274,9003 bd2 ba2.1k sqft1560 S Hillsdale Rd, Hillsdale, MI 49242For SaleMLS ID #26046133, Timothy Groves, Coldwell Banker Groves Real Estate. MichRIC
- $317,0003 bd3 ba2.4k sqft3091 S Hillsdale Rd, Hillsdale, MI 49242For SaleMLS ID #26044560, Michelle Wollet, Hillsdale Real Estate. MichRIC
- $279,9004 bd2 ba1.8k sqft454 E Chicago St, Jonesville, MI 49250For SaleMLS ID #26047465, Michelle Boyd, Midwestern Realty Group. MichRIC
- $349,0003 bd2 ba1.4k sqft11780 Grass Lake Rd, Hillsdale, MI 49242For SaleMLS ID #26040291, Michelle Wollet, Hillsdale Real Estate. MichRIC
- $177,0004 bd2 ba2.2k sqft510 W Elm St, Reading, MI 49274For SaleMLS ID #26040772, Jon Limbacher, Five Star Real Estate. MichRIC
