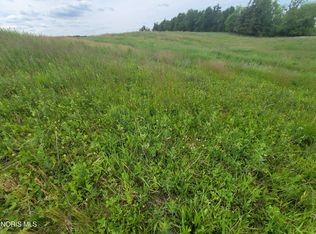
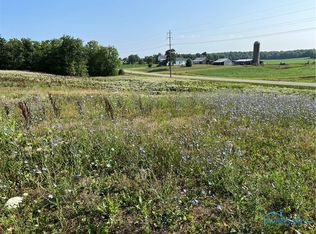
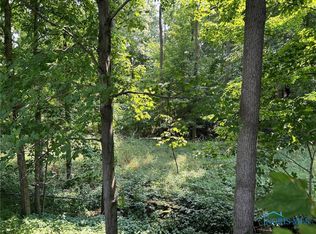
VERY MOTIVATED SELLER!! Don't miss out...this property has everything. - GEOTHERMAL - CENTRAL AIR - 3 BEDS/2 BATH - 4.5 ACRES - NEW PORCHES - METAL ROOF - BRAND NEW WELL PUMP & PRESSURE SWITCH - STONE OUTDOOR GRILL - ALL APPLIANCES STAYING (refrigerator, stove, microwave, dishwasher, garage refrigerator and freezer) - 3 OUT BUILDINGS (2 have electric and water) - BEAUTIFUL VIEWS - CREEK - GREAT ROOM WITH VAULTED CEILING - SPA BATHTUB IN ENSUITE * Owner willing to pay closing cost if offer is full price or close. *All this for just 290,000 *15636 State Route 49, Edon, OH. 43518 Scheduled a showing TODAY! Make an offer before it's gone!
For sale
Price cut: $5K (9/4)
$290,000
15636 State Route 49, Edon, OH 43518
3beds
2,048sqft
Single Family Residence
Built in 1920
4.5 Acres Lot
$-- Zestimate®
$142/sqft
$-- HOA
What's special
Stone outdoor grillBeautiful viewsNew porchesCentral airSpa bathtub in ensuiteMetal roof
- 103 days
- 459
- 38
Zillow last checked:
Listing updated:
Listed by:
Pamela Lyn Welch 419-819-7483,
The Carlin Company
Source: NORIS,MLS#: 10009719
Facts & features
Interior
Bedrooms & bathrooms
- Bedrooms: 3
- Bathrooms: 2
- Full bathrooms: 2
Bedroom 2
- Level: Upper
- Dimensions: 13 x 13
Bedroom 3
- Level: Upper
- Dimensions: 13 x 11
Other
- Features: Ceiling Fan(s)
- Level: Main
- Dimensions: 13 x 14
Den
- Level: Main
- Dimensions: 16 x 13
Great room
- Description: Dining and Living Room Combo.
- Level: Main
- Dimensions: 15 x 27
Kitchen
- Level: Main
- Dimensions: 27 x 15
Heating
- Electric, Geothermal
Cooling
- Ceiling Fan(s), Central Air, Electric
Appliances
- Included: Dishwasher, Microwave, Dryer, Electric Oven, Electric Range, Free-Standing Freezer, Range Hood, Refrigerator, Washer, Water Softener Owned, Other
- Laundry: Electric Dryer Hookup, Inside, Main Level, Washer Hookup
Features
- Ceiling Fan(s), Eat-in Kitchen, Open Floorplan, Pantry, Primary Bathroom, Separate Shower, Storage, Vaulted Ceiling(s), Walk-In Closet(s)
- Flooring: Carpet, Vinyl
- Doors: Sliding Doors
- Basement: Interior Entry,Partial,Unfinished
- Has fireplace: No
- Common walls with other units/homes: No Common Walls
Interior area
- Total structure area: 2,048
- Total interior livable area: 2,048 sqft
Video & virtual tour
Property
Parking
- Total spaces: 4
- Parking features: Concrete, Gravel, Attached Garage, Circular Driveway
- Garage spaces: 2
- Has uncovered spaces: Yes
Features
- Patio & porch: Wrap Around Porch, Covered Porch, Side Porch, Deck
- Exterior features: Built-in Barbecue, Private Yard, Storage
- Has spa: Yes
- Spa features: Spa/Hot Tub
- Fencing: Partial
- Has view: Yes
- View description: Water, Pasture, Trees/Woods
- Has water view: Yes
- Water view: Water
- Waterfront features: Creek
Lot
- Size: 4.5 Acres
- Dimensions: 402.43 X 481.37
- Features: Secluded
Details
- Additional structures: Barn(s), Outbuilding
- Parcel number: 09435000004.001
- Other equipment: TV Antenna
Construction
Type & style
- Home type: SingleFamily
- Architectural style: Farmhouse
- Property subtype: Single Family Residence
Materials
- Vinyl Siding
- Foundation: Combination
- Roof: Metal
Condition
- New construction: No
- Year built: 1920
Utilities & green energy
- Electric: Circuit Breakers, Energy Storage Device, Fuses
- Sewer: Septic Tank
- Water: Private, Well
- Utilities for property: Electricity Connected, Water Connected
Community & HOA
Community
- Security: Keyless Entry, Smoke Detector(s)
- Subdivision: Edon
HOA
- Has HOA: No
Location
- Region: Edon
Financial & listing details
- Price per square foot: $142/sqft
- Tax assessed value: $147,000
- Annual tax amount: $1,814
- Date on market: 6/26/2026
- Listing terms: Cash,Conventional
- Electric utility on property: Yes
- Road surface type: Paved
Estimated market value
Not available
Estimated sales range
Not available
Not available
Price history
| Date | Event | Price |
|---|---|---|
| 9/4/2026 | Price change | $290,000-1.7%$142/sqft |
Source: NORIS #10009719 Report a problem | ||
| 7/28/2026 | Price change | $295,000-1.6%$144/sqft |
Source: NORIS #10009719 Report a problem | ||
| 6/26/2026 | Listed for sale | $299,900+49.2%$146/sqft |
Source: NORIS #10009719 Report a problem | ||
| 1/3/2019 | Sold | $201,000$98/sqft |
Source: Public Record Report a problem | ||
Public tax history
| Year | Property taxes | Tax assessment |
|---|---|---|
| 2025 | $1,814 -1.1% | $51,450 |
| 2024 | $1,834 +27.9% | $51,450 +40.9% |
| 2023 | $1,434 -5.1% | $36,510 |
| 2022 | $1,511 -0.1% | $36,510 |
| 2021 | $1,513 +15.6% | $36,510 +19.2% |
| 2020 | $1,309 -11.6% | $30,630 |
| 2019 | $1,481 | $30,630 |
Find assessor info on the county website
Monthly payment
Est. payment
Payment breakdown
Explore the cost of this home by adjusting the details. Changes won't be saved.Climate risks
Neighborhood: 43518
Nearby schools
Schools provided by the listing agent
- Elementary: Edon Northwest
- High: Edon Northwest
Source: NORIS. This data may not be complete. We recommend contacting the local school district to confirm school assignments for this home.
Similar homes
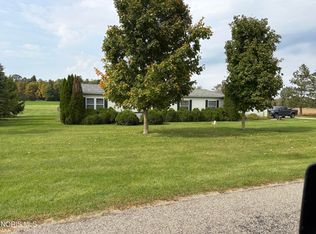
- $295,0003 bd2 ba1.9k sqft13243 County Road 6 #75, Edon, OH 43518For Sale
 MLS ID #10014247, John Dye, Strong Real Estate Solutions. NORIS
 - $314,9003 bd2 ba1.7k sqft5196 County Road J, Edon, OH 43518For Sale
 MLS ID #10011535, Terry L. Zimmerman, The Carlin Company. NORIS
 - $279,2404 bd2 ba1.8k sqft5740 W Montgomery Rd, Camden, MI 49232For Sale

 MLS ID #26051099, Steven Koleno, Beycome Brokerage Realty LLC. MichRIC
 - $289,0003 bd2 ba1.5k sqft4980 Gilmore Rd, Reading, MI 49274For Sale By Owner
- $275,0004 bd2 ba2k sqft13091 Birdlake Rd, Camden, MI 49232For SaleMLS ID #26044947, Desiree Thomas, Century 21 Affiliated. MichRIC
- $255,0003 bd1 ba1.1k sqft3600 E Territorial Rd, Camden, MI 49232For SaleMLS ID #26041583, Alicia J Galloway, RE/MAX Preferred Realty. MichRIC
