Welcome to this 3-bedroom, 2-bath home set on 5.27 private acres. Enjoy country privacy with an open front deck featuring accessibility ramp and a covered back porch for outdoor relaxation. This home offers one-level living with an eat-in kitchen including all appliances, skylights providing abundant natural light, and sliding patio door to the covered porch. Living room with wood-burning fireplace .Additional features: 3-car attached garage, mudroom and dedicated storage room, paved driveway, and owned propane tank - no lease fee, purchase propane from any supplier.
Active under contract
$275,000
2431 W 800 N, Fremont, IN 46737
3beds
1,248sqft
Manufactured Home
Built in 2001
5.27 Acres Lot
$270,100 Zestimate®
$--/sqft
$-- HOA
What's special
Paved drivewayOne-level living
- 9 days
- 466
- 33
Likely to sell faster than
Zillow last checked:
Listing updated:
Listed by:
Alice Fitzpatrick-Welch Cell:260-668-1553,
Coldwell Banker Real Estate Group
Source: IRMLS,MLS#: 202637320
Facts & features
Interior
Bedrooms & bathrooms
- Bedrooms: 3
- Bathrooms: 2
- Full bathrooms: 2
- Main level bedrooms: 3
Bedroom 1
- Level: Main
Bedroom 2
- Level: Main
Kitchen
- Level: Main
- Area: 260
- Dimensions: 20 x 13
Living room
- Level: Main
- Area: 288
- Dimensions: 18 x 16
Heating
- Propane, Forced Air, Propane Tank Owned
Cooling
- Central Air
Appliances
- Included: Range/Oven Hook Up Gas, Dishwasher, Refrigerator, Washer, Dryer-Electric, Gas Range, Gas Water Heater, Water Softener Owned
- Laundry: Electric Dryer Hookup, Main Level
Features
- Ceiling Fan(s), Vaulted Ceiling(s), Walk-In Closet(s), Eat-in Kitchen, Kitchen Island, Open Floorplan, Stand Up Shower, Tub/Shower Combination
- Flooring: Carpet, Vinyl
- Windows: Skylight(s)
- Basement: Crawl Space
- Number of fireplaces: 1
- Fireplace features: Living Room, Wood Burning
Interior area
- Total structure area: 1,248
- Total interior livable area: 1,248 sqft
- Finished area above ground: 1,248
- Finished area below ground: 0
Property
Parking
- Total spaces: 3
- Parking features: Attached, Garage Door Opener, Asphalt
- Attached garage spaces: 3
- Has uncovered spaces: Yes
Features
- Levels: One
- Stories: 1
- Patio & porch: Deck Covered, Deck
Lot
- Size: 5.27 Acres
- Features: Irregular Lot, Rural
Details
- Parcel number: 760309000003.000006
Construction
Type & style
- Home type: MobileManufactured
- Property subtype: Manufactured Home
Materials
- Vinyl Siding
- Roof: Shingle
Condition
- New construction: No
- Year built: 2001
Utilities & green energy
- Electric: REMC
- Sewer: Septic Tank
- Water: Well
Community & HOA
Community
- Security: Smoke Detector(s)
- Subdivision: None
Location
- Region: Fremont
Financial & listing details
- Tax assessed value: $186,100
- Annual tax amount: $683
- Date on market: 9/10/2026
- Listing terms: Cash,Conventional,FHA,VA Loan
Estimated market value
$270,100
$257,000 - $284,000
Not available
Price history
| Date | Event | Price |
|---|---|---|
| 9/10/2026 | Listed for sale | $275,000 |
Source:  IRMLS #202637320 Report a problem IRMLS #202637320 Report a problem | ||
Public tax history
| Year | Property taxes | Tax assessment |
|---|---|---|
| 2025 | $682 +4.7% | $186,100 +4.9% |
| 2024 | $651 -1.8% | $177,400 +7.3% |
| 2023 | $663 +1.1% | $165,300 +8.5% |
| 2022 | $656 -0.9% | $152,400 +1.2% |
| 2021 | $661 +46.9% | $150,600 +4.8% |
| 2020 | $450 -1% | $143,700 +31.1% |
| 2019 | $455 +3.4% | $109,600 +1.4% |
| 2018 | $440 +4.3% | $108,100 +2.9% |
| 2017 | $422 -1.5% | $105,100 -1.3% |
| 2016 | $428 +40.9% | $106,500 +6.4% |
| 2014 | $304 -8.1% | $100,100 -1.4% |
| 2013 | $331 -17.4% | $101,500 -12.3% |
| 2012 | $400 -25.1% | $115,800 -20.2% |
| 2011 | $535 +10.2% | $145,100 |
| 2010 | $485 -0.2% | $145,100 -4.3% |
| 2009 | $486 -12.6% | $151,600 +2.7% |
| 2007 | $556 -32.2% | $147,600 -2.4% |
| 2006 | $820 | $151,200 +25% |
| 2005 | -- | $121,000 |
Find assessor info on the county website
Monthly payment
Climate risks
Neighborhood: 46737
Nearby schools
Schools provided by the listing agent
- Elementary: Fremont
- Middle: Fremont
- High: Fremont
- District: Fremont Community
Source: IRMLS. This data may not be complete. We recommend contacting the local school district to confirm school assignments for this home.
Similar homes
- $286,0003 bd2 ba1.7k sqft175 Lane 650a Snow Lake, Fremont, IN 46737For Sale
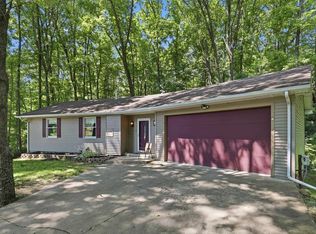 MLS ID #202617781, Donald Cary, RE/MAX Results. IRMLS
 - $224,9003 bd2 ba1.4k sqft8875 E 710 N, Fremont, IN 46737For Sale
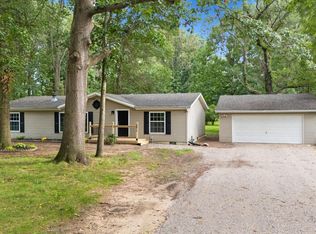 MLS ID #202637713, Heather Bolton, Agency & Co. Real Estate. IRMLS
 - $295,0003 bd1 ba1.4k sqft783 Rierson Rd, Bronson, MI 49028For Sale
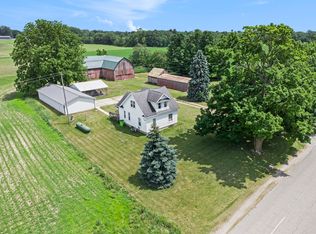
 MLS ID #26049086, Mike Himes, RE/MAX Elite Group. MichRIC
 - $192,4003 bd2 ba1.2k sqft270 Kathy Dr, Coldwater, MI 49036For Sale
 MLS ID #26029428, Amber Modert, Case Realty Group. MichRIC
 - $190,0003 bd2 ba1.2k sqft138 S Snow Prairie Rd, Coldwater, MI 49036For SaleMLS ID #26039049, Gavin A Homer, eXp Realty LLC. MichRIC
- $165,0003 bd2 ba1.7k sqft340 Albright Rd, Coldwater, MI 49036For SaleMLS ID #26047279, Valerie Proctor, Century 21 Circle. MichRIC
- $260,0003 bd2 ba1.5k sqft5656 Paradise Dr, Reading, MI 49274For SaleMLS ID #26042065, Sheri Hayes, Tyler Milliman Red Wood Realty. MichRIC
- $199,9991 bd1 ba1k sqft617 Dockside Ln, Coldwater, MI 49036For SaleMLS ID #26049782, Sherry Haylett, Case Realty Group. MichRIC
