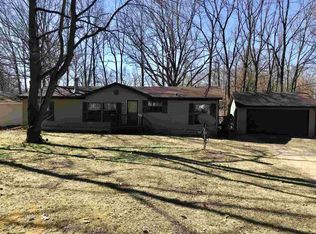
A beautifully remodeled ranch with space, style, and an unbeatable location near Clear Lake. Set on a generous half acre, this 3-bedroom, 2-bath home has been thoughtfully updated from top to bottom, creating a fresh, refined feel while keeping everyday living effortless. Inside, the open-concept design creates an inviting flow between the living, dining, and kitchen spaces, complete with a breakfast bar perfect for morning coffee or casual entertaining. The split-bedroom layout offers privacy, while the spacious primary suite feels like a true retreat with a beautifully appointed en suite featuring a walk-in shower, soaking tub, and dual-sink vanity. Nearly everything is new, including flooring, appliances, and the water softener, so there’s little left to do but move in and enjoy. Outside, the oversized backyard gives you the kind of space that’s increasingly hard to find, with plenty of room to create your own outdoor retreat. And the location? Just minutes from Clear Lake and all that Fremont has to offer, giving you the perfect balance of peaceful space and convenient access to the lake, local amenities, and everyday essentials.
Active
$224,900
8875 E 710 N, Fremont, IN 46737
3beds
1,404sqft
Manufactured Home
Built in 1996
0.54 Acres Lot
$216,700 Zestimate®
$--/sqft
$-- HOA
What's special
Generous half acreSplit-bedroom layout offers privacyOpen-concept design
- 4 days
- 457
- 55
Likely to sell faster than
Zillow last checked:
Listing updated:
Listed by:
Heather Bolton 260-715-7143,
Agency & Co. Real Estate
Source: IRMLS,MLS#: 202637713
Facts & features
Interior
Bedrooms & bathrooms
- Bedrooms: 3
- Bathrooms: 2
- Full bathrooms: 2
- Main level bedrooms: 3
Bedroom 1
- Level: Main
Bedroom 2
- Level: Main
Dining room
- Level: Main
- Area: 108
- Dimensions: 12 x 9
Kitchen
- Level: Main
- Area: 120
- Dimensions: 12 x 10
Living room
- Level: Main
- Area: 338
- Dimensions: 26 x 13
Heating
- Natural Gas, Forced Air
Cooling
- Central Air
Appliances
- Included: Disposal, Range/Oven Hook Up Gas, Dishwasher, Refrigerator, Washer, Dryer-Electric, Exhaust Fan, Gas Range, Gas Water Heater, Water Softener Owned
- Laundry: Electric Dryer Hookup, Main Level, Washer Hookup
Features
- 1st Bdrm En Suite, Breakfast Bar, Ceiling-9+, Ceiling Fan(s), Vaulted Ceiling(s), Laminate Counters, Crown Molding, Eat-in Kitchen, Soaking Tub, Open Floorplan, Split Br Floor Plan, Double Vanity, Stand Up Shower, Tub and Separate Shower, Tub/Shower Combination, Main Level Bedroom Suite, Great Room
- Flooring: Carpet, Laminate
- Doors: Six Panel Doors
- Basement: Crawl Space
- Number of fireplaces: 1
- Fireplace features: Living Room, One
Interior area
- Total structure area: 1,404
- Total interior livable area: 1,404 sqft
- Finished area above ground: 1,404
- Finished area below ground: 0
Video & virtual tour
Property
Parking
- Total spaces: 2
- Parking features: Detached, Garage Door Opener, Gravel
- Garage spaces: 2
- Has uncovered spaces: Yes
Features
- Levels: One
- Stories: 1
- Patio & porch: Deck
- Fencing: None
- Waterfront features: Walk to Lake Access
Lot
- Size: 0.54 Acres
- Dimensions: 100X237
- Features: Level, 0-2.9999, Lake, Rural Subdivision, Landscaped
Details
- Parcel number: 760117440109.000001
Construction
Type & style
- Home type: MobileManufactured
- Architectural style: Ranch
- Property subtype: Manufactured Home
Materials
- Vinyl Siding
- Roof: Asphalt,Shingle
Condition
- New construction: No
- Year built: 1996
Utilities & green energy
- Sewer: Septic Tank
- Water: Well
Community & HOA
Community
- Security: Smoke Detector(s)
- Subdivision: Clear Lake Estates
Location
- Region: Fremont
Financial & listing details
- Tax assessed value: $149,500
- Annual tax amount: $1,099
- Date on market: 9/11/2026
- Listing terms: Cash,Conventional,FHA,USDA Loan,VA Loan
Estimated market value
$216,700
$206,000 - $228,000
Not available
Price history
| Date | Event | Price |
|---|---|---|
| 9/11/2026 | Listed for sale | $224,900+176% |
Source:  IRMLS #202637713 Report a problem IRMLS #202637713 Report a problem | ||
| 5/21/1997 | Sold | $81,500$58/sqft |
Source: Public Record Report a problem | ||
Public tax history
| Year | Property taxes | Tax assessment |
|---|---|---|
| 2025 | $1,015 -4.5% | $149,500 +12.7% |
| 2024 | $1,063 -2.2% | $132,600 +3.2% |
| 2023 | $1,087 +9.6% | $128,500 +3.1% |
| 2022 | $992 -2.4% | $124,600 +9.7% |
| 2021 | $1,016 +21.3% | $113,600 +4.3% |
| 2020 | $838 +3.6% | $108,900 +23.2% |
| 2019 | $809 +0.7% | $88,400 +7.2% |
| 2018 | $804 +6.2% | $82,500 +1.4% |
| 2017 | $757 -1.2% | $81,400 |
| 2016 | $766 +30.1% | $81,400 +1.5% |
| 2014 | $589 -7.8% | $80,200 -1.8% |
| 2013 | $639 +326.5% | $81,700 +1.7% |
| 2012 | $150 +2.4% | $80,300 +0.6% |
| 2011 | $146 -14.8% | $79,800 -10% |
| 2010 | $172 -9.5% | $88,700 -7.6% |
| 2009 | $190 -20.8% | $96,000 |
| 2007 | $240 -43.5% | $96,000 -6.3% |
| 2006 | $424 | $102,500 -0.7% |
| 2005 | -- | $103,200 |
Find assessor info on the county website
Monthly payment
Climate risks
Neighborhood: 46737
Nearby schools
Schools provided by the listing agent
- Elementary: Fremont
- Middle: Fremont
- High: Fremont
- District: Fremont Community
Source: IRMLS. This data may not be complete. We recommend contacting the local school district to confirm school assignments for this home.
Similar homes
- $230,5002 bd1 ba720 sqft6910 N 925 E, Fremont, IN 46737For Sale
 MLS ID #202613003, Deborah K Rodriguez, Mike Thomas Associates. IRMLS
 - $275,0003 bd2 ba1.2k sqft2431 W 800 N, Fremont, IN 46737For Sale
 MLS ID #202637320, Alice Fitzpatrick-Welch, Coldwell Banker Real Estate Group. IRMLS
 - $213,5003 bd2 ba1.2k sqft212 Deborah Dr #A, Fremont, IN 46737For Sale
 MLS ID #202619634, Wanda Goneau, Coldwell Banker Real Estate Gr. IRMLS
 - $225,0003 bd2 ba1.1k sqft8820 S Lake Pleasant Rd, Hillsdale, MI 49242For Sale

 MLS ID #26047512, Terry Whelan, Southern Marsh Realty. MichRIC
 - $234,9003 bd2 ba1.4k sqft5482 Circle Dr, Reading, MI 49274For SaleMLS ID #26008089, Desiree Thomas, Century 21 Affiliated. MichRIC
- $220,0003 bd1 ba1.5k sqft4391 Tamarack Rd, Hillsdale, MI 49242For SaleMLS ID #26047514, Terry Whelan, Southern Marsh Realty. MichRIC
- $255,0003 bd2 ba1.8k sqft11441 Crampton Rd, Hillsdale, MI 49242For SaleMLS ID #26046371, Blake Jenkins, CENTURY 21 Affiliated. MichRIC
- $210,0003 bd2 ba1.2k sqft288 Perkins St, Coldwater, MI 49036For SaleMLS ID #26039321, Benjamin Jermeay, CENTURY 21 Affiliated. MichRIC
- $174,9003 bd2 ba1.7k sqft1040 Main Dr, Montgomery, MI 49255For SaleMLS ID #26021879, Kyle J McMaster, Five Star Real Estate-Portage. MichRIC
- $260,0003 bd2 ba1.5k sqft5656 Paradise Dr, Reading, MI 49274For SaleMLS ID #26042065, Sheri Hayes, Tyler Milliman Red Wood Realty. MichRIC
- $240,0003 bd2 ba1.4k sqft5523 Lake Pleasant Rd S, Osseo, MI 49266For SaleMLS ID #26037152, Benjamin Jermeay, CENTURY 21 Affiliated. MichRIC
- $249,9002 bd1 ba840 sqft8021 Poplar Ln, Reading, MI 49274For SaleMLS ID #26041743, Angie Wages, Midwestern Realty Group. MichRIC
- $294,9003 bd2 ba1.7k sqft1331 Bankers Rd, Hillsdale, MI 49242For Sale
 MLS ID #20261074254, Aggie R Fisk, Paradise Realty II LLC. Realcomp II
 - $290,0003 bd1 ba1.1k sqft7401 W Montgomery Rd, Camden, MI 49232For SaleMLS ID #26046532, Gregory Johnson, Real Estate One Inc. MichRIC
- $190,0003 bd2 ba1.2k sqft138 S Snow Prairie Rd, Coldwater, MI 49036For SaleMLS ID #26039049, Gavin A Homer, eXp Realty LLC. MichRIC
- $192,4003 bd2 ba1.2k sqft270 Kathy Dr, Coldwater, MI 49036For SaleMLS ID #26029428, Amber Modert, Case Realty Group. MichRIC
