Skip main navigation
Closed
  • $294,900

    8880 E 710 N, Fremont, IN 46737

    3beds
    2,808sqft
    Manufactured Home
    Built in 2000
    0.51 Acres Lot
    $334,200 Zestimate®
    $--/sqft
    $1,856 Estimated rent

    Home value

    $334,200

    $314,000 - $354,000

    $1,856/mo

    Zestimate® history
    Loading
    Loading...

    Owner options

    List your home for rent

    $1,856/mo

    Rent Zestimate®

    Find your next renter with Zillow Rental Manager. Plus, with online applications, you can quickly screen prospective tenants – for free.

    Learn more

    $1,856/mo

    Rent Zestimate®

    Refinance and save

    $1,728/mo

    Est. payment

    Refinancing to a lower rate could help reduce your monthly payments and save thousands over the life of the loan.

    See today's rates

    $1,728/mo

    Est. payment

    Explore your selling options

    Work with a Zillow partner agent

    Leverage their expertise and Zillow's premium Showcase listings to get your home seen by more buyers.

    Get started

    List with your own agent

    Get your home in front of millions of buyers by listing it on Zillow.

    Learn how to do it

    Sell it yourself

    Take full control of how buyers see your home on Zillow by listing For Sale by Owner (FSBO).

    List your home

    What's special

    Modern amenitiesUpdated ranch homeTwo-car garageNew high efficiency furnaceUpdated half bathUpdated ranch retreatPartially wooded landscape
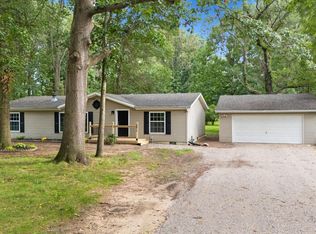
    Welcome to your updated ranch retreat! Situated on a spacious 0.5-acre lot, this home offers a serene escape surrounded by nature's beauty. The property features a partially wooded landscape surrounded by majestic pines, oaks, and cherry trees, creating a picturesque setting. As you approach, you'll be greeted by a covered large front porch, providing the perfect spot to relax and enjoy the peaceful surroundings. Step inside, and you'll discover a thoughtfully updated interior designed for modern living. The kitchen has undergone a stunning transformation, boasting new appliances, sleek countertops, and a convenient cold water filter. With the addition of an instant hot water faucet and two smart plugs, this kitchen is both functional and technologically advanced. A spacious pantry provides ample storage for all your culinary needs, keeping your kitchen organized. The split floor plan ensures privacy, with the secondary bedrooms featuring spacious closets to accommodate your storage needs. The finished basement is a true haven for relaxation and entertainment. Fresh paint, plush carpet, and vinyl plank flooring create a cozy ambiance. The updated half bath adds convenience, while a new sleeping room provides flexibility for guests or additional living space. A dedicated storage room keeps your belongings neatly organized. The full wet bar, complete with a mini fridge, is the perfect spot for hosting gatherings or enjoying a nightcap. In April, a new high efficiency furnace and A/C unit were installed. Upcoming improvements include a new roof, gutters, and soffits, scheduled to be completed within the next four weeks. This ensures that your new home will not only look aesthetically pleasing but also provide the durability and protection you deserve. Step outside into your backyard oasis, where relaxation and entertainment come together. A covered gazebo on a paver patio offers a shaded retreat, while a built-in firepit sets the stage for cozy evenings spent with loved ones. The covered grill station allows for outdoor cooking, rain or shine, making it easy to host memorable barbecues and cookouts. Don't miss this updated ranch home which offers a harmonious blend of comfort, style, and modern amenities. With a finished basement, two-car garage, smart home readiness, and an inviting backyard oasis, this property is an ideal retreat for those seeking both tranquility and entertainment options.

    Zillow last checked:

    Listing updated:

    Listed by:

    Erica L Amans Cell:260-740-8673,

    Coldwell Banker Real Estate Group

    Bought with:

    Christy Thomson

    RE/MAX Results

    Source: IRMLS,MLS#: 202324757MLS Logo

    Facts & features

    Interior

    Bedrooms & bathrooms
    • Bedrooms: 3
    • Bathrooms: 3
    • Full bathrooms: 2
    • 1/2 bathrooms: 1
    • Main level bedrooms: 3
    Bedroom 1
    • Level: Main
    Bedroom 2
    • Level: Main
    Dining room
    • Level: Main
    • Area: 99
    • Dimensions: 9 x 11
    Family room
    • Level: Basement
    • Area: 816
    • Dimensions: 34 x 24
    Kitchen
    • Level: Main
    • Area: 90
    • Dimensions: 15 x 6
    Living room
    • Level: Main
    • Area: 273
    • Dimensions: 21 x 13
    Heating
    • Natural Gas, Conventional, ENERGY STAR Qualified Equipment
    Cooling
    • Central Air, ENERGY STAR Qualified Equipment
    Appliances
    • Included: Microwave, Refrigerator, Washer, Dryer-Electric, Gas Oven, Gas Range, Water Filtration System, Gas Water Heater, Water Softener Owned
    Features
    • 1st Bdrm En Suite, Bar, Breakfast Bar, Bookcases, Ceiling Fan(s), Open Floorplan, Pantry, Split Br Floor Plan, Wiring-Smart Home, Stand Up Shower, Tub/Shower Combination, Main Level Bedroom Suite
    • Flooring: Carpet, Laminate, Vinyl
    • Basement: Full,Finished,Concrete,Sump Pump
    • Attic: Pull Down Stairs
    • Has fireplace: No
    Interior area
    • Total structure area: 2,808
    • Total interior livable area: 2,808 sqft
    • Finished area above ground: 1,404
    • Finished area below ground: 1,404

    Property

    Parking
    • Total spaces: 2
    • Parking features: Attached, Garage Door Opener, RV Access/Parking, Gravel
    • Attached garage spaces: 2
    • Has uncovered spaces: Yes
    Features
    • Levels: One
    • Stories: 1
    • Patio & porch: Porch Covered
    • Exterior features: Fire Pit
    • Has spa: Yes
    • Spa features: Jet/Garden Tub
    Lot
    • Size: 0.51 Acres
    • Dimensions: 100x220
    • Features: Level, Few Trees, Rural
    Details
    • Additional structures: Shed
    • Parcel number: 760117440112.000001
    • Other equipment: Sump Pump

    Construction

    Type & style
    • Home type: MobileManufactured
    • Architectural style: Traditional
    • Property subtype: Manufactured Home
    Materials
    • Vinyl Siding
    • Roof: Shingle
    Condition
    • New construction: No
    • Year built: 2000

    Utilities & green energy

    • Sewer: Septic Tank
    • Water: Well
    Green energy
    • Energy efficient items: HVAC

    Community & neighborhood

    Location
    • Region: Fremont
    • Subdivision: Clear Lake Estates

    Other

    Other facts
    • Listing terms: Cash,Conventional,FHA,USDA Loan,VA Loan

    Price history

    DateEventPrice
    8/25/2023Sold$294,900
    Source: IRMLS #202324757 Report a problem
    7/28/2023Pending sale$294,900$105/sqft
    Source: Coldwell Banker Real Estate Group #202324757 Report a problem
    7/25/2023Listed for sale$294,900
    Source: IRMLS #202324757 Report a problem
    7/25/2023Pending sale$294,900
    Source: IRMLS #202324757 Report a problem
    7/19/2023Price change$294,900-1.7%
    Source: IRMLS #202324757 Report a problem
    7/15/2023Listed for sale$299,900+114.4%
    Source: IRMLS #202324757 Report a problem
    5/6/2014Listing removed$139,900$50/sqft
    Source: Mike Thomas Associates Report a problem
    4/11/2014Listed for sale$139,900$50/sqft
    Source: Mike Thomas Associates Report a problem
    11/15/2013Listing removed$139,900$50/sqft
    Source: Mike Thomas Associates Report a problem
    10/16/2013Price change$139,900+1.5%$50/sqft
    Source: Mike Thomas Associates Report a problem
    9/17/2013Price change$137,900-1.4%$49/sqft
    Source: Mike Thomas Assoc/FC Tucker #529364 Report a problem
    5/7/2013Listed for sale$139,900+832.7%$50/sqft
    Source: Mike Thomas Assoc/FC Tucker #529364 Report a problem
    7/28/2000Sold$15,000$5/sqft
    Source: Public Record Report a problem

    Public tax history

    YearProperty taxesTax assessment
    2025$2,328 +238.2%$332,900 +9.4%
    2024$688 +0.4%$304,200 +57.9%
    2023$686 +16.9%$192,700 +10.1%
    2022$586 -0.8%$175,100 +12%
    2021$591 -10.2%$156,400 +3.7%
    2020$658 +7.8%$150,800 -6%
    2019$610 -0.2%$160,500 +7.9%
    2018$612 +4.8%$148,800 +0.3%
    2017$583 +117.8%$148,300 -0.6%
    2016$268 +30.4%$149,200 +57.9%
    2014$205 -10%$94,500 -2%
    2013$228 +4.1%$96,400 +2%
    2012$219 +0%$94,500 -0.3%
    2011$219 -10.5%$94,800 -10%
    2010$245 -9.5%$105,300 -9%
    2009$270 -20%$115,700
    2007$338 -40.5%$115,700 -4.4%
    2006$568 $121,000 -1.9%
    2005-- $123,400

    Find assessor info on the county website

    Neighborhood: 46737

    Nearby schools

    GreatSchools rating
    Schools provided by the listing agent
    • Elementary: Fremont
    • Middle: Fremont
    • High: Fremont
    • District: Fremont Community

    Source: IRMLS. This data may not be complete. We recommend contacting the local school district to confirm school assignments for this home.

    Sell for more on Zillow
    Get a Zillow Showcase℠ listing at no additional cost and you could sell for .
    $334,200
    2% more
    +$6,684
    With Zillow Showcase(estimated)
    $340,884