WILDLIFE RETREAT, CITY-GRADE CONNECTIVITY: On 10 private, wooded acres with trails and wildlife and 379 feet of flowing creek on the east, this 4 bedroom, 2 bath, steel-roofed 1,512 square foot home on a permanent foundation brings nature to your door. With oak trees, wild berries, mulberries, two apple trees, underground springs, a natural mud pit fed by spring water, with hiking and 4-wheeler trails winding through the woods and being highly-convenient in southwest Steuben County, this property offers unmatched rural freedom while staying centrally located for easy access to Angola, Kendallville, Auburn, and LaGrange. Wildlife enthusiasts and hunters will appreciate the hidden deer stand (included) and the steady presence of fox, deer, turkey, rabbits, raccoons, squirrels, and the occasional pheasant. Features include new paint in the living and dining rooms, central air, propane heat, a newer back deck that overlooks the woods and an oversized detached 32x24 garage, fully finished with durable OSB paneling, ideal for mechanics, hobbyists, or storage. A raised flower bed sits behind the garage and the driveway has been widened for easier access. Work from home with confidence thanks to Mercury Broadband fiber optic internet delivering 1 gig up and 1 gig down, a major advantage rarely found in rural settings. This is a property that blends high speed utility with pure country privacy, ready for outdoor lovers, hobby farmers, hunters, and anyone seeking a peaceful retreat with unbeatable connectivity.
Active
$359,000
5100 S 850 W, Hudson, IN 46747
4beds
1,512sqft
Single Family Residence
Built in 1998
10.22 Acres Lot
$349,500 Zestimate®
$--/sqft
$-- HOA
What's special
Central airPermanent foundationPropane heatUnderground springs
- 31 days
- 1,647
- 105
Likely to sell faster than
Zillow last checked:
Listing updated:
Listed by:
Mark B Hansbarger mark@hansbarger.com,
Realty PRO Hansbarger Realty
Source: IRMLS,MLS#: 202637774
Facts & features
Interior
Bedrooms & bathrooms
- Bedrooms: 4
- Bathrooms: 2
- Full bathrooms: 2
- Main level bedrooms: 4
Bedroom 1
- Level: Main
Bedroom 2
- Level: Main
Dining room
- Level: Main
- Area: 156
- Dimensions: 13 x 12
Kitchen
- Level: Main
- Area: 108
- Dimensions: 12 x 9
Living room
- Level: Main
- Area: 266
- Dimensions: 19 x 14
Heating
- Propane, Forced Air, Propane Tank Rented
Cooling
- Central Air
Appliances
- Included: Range/Oven Hook Up Elec, Range/Oven Hook Up Gas, Refrigerator, Ice Maker, Gas Range, Gas Water Heater
- Laundry: Main Level, Washer Hookup
Features
- Vaulted Ceiling(s), Tub/Shower Combination, Main Level Bedroom Suite
- Flooring: Carpet, Laminate, Vinyl
- Windows: Double Pane Windows
- Basement: Crawl Space,Concrete
- Has fireplace: No
- Fireplace features: None
Interior area
- Total structure area: 1,512
- Total interior livable area: 1,512 sqft
- Finished area above ground: 1,512
- Finished area below ground: 0
Video & virtual tour
Property
Parking
- Total spaces: 2.5
- Parking features: Detached, Gravel
- Garage spaces: 2.5
- Has uncovered spaces: Yes
Features
- Levels: One
- Stories: 1
- Patio & porch: Deck
- Fencing: None
- Waterfront features: River Front, Creek
- Body of water: Other
- Frontage length: Channel/Canal Frontage(379)
Lot
- Size: 10.22 Acres
- Dimensions: 270x1600 (est)
- Features: Few Trees, Rolling Slope, 10-14.999, Rural
Details
- Parcel number: 761221000010.060014
- Zoning description: A
Construction
Type & style
- Home type: SingleFamily
- Architectural style: Ranch
- Property subtype: Single Family Residence
Materials
- Vinyl Siding
- Roof: Metal
Condition
- New construction: No
- Year built: 1998
Details
- Builder model: RAD1045487
Utilities & green energy
- Electric: NIPSCO
- Gas: Other
- Sewer: Public Sewer
- Water: Well
Community & HOA
Community
- Features: None
- Subdivision: None
Location
- Region: Hudson
Financial & listing details
- Tax assessed value: $191,200
- Annual tax amount: $978
- Date on market: 9/12/2026
- Listing terms: Cash,Conventional
- Road surface type: Gravel
Estimated market value
$349,500
$332,000 - $367,000
$1,897/mo
Price history
| Date | Event | Price |
|---|---|---|
| 9/12/2026 | Listed for sale | $359,000+124.4% |
Source:  IRMLS #202637774 Report a problem IRMLS #202637774 Report a problem | ||
| 5/31/2019 | Sold | $160,000+2.6%$106/sqft |
Source: Agent Provided Report a problem | ||
| 5/2/2019 | Listed for sale | $155,900+817.1%$103/sqft |
Source: RE/MAX Results - Angola office #201916731 Report a problem | ||
| 1/9/1998 | Sold | $17,000$11/sqft |
Source: Public Record Report a problem | ||
Public tax history
| Year | Property taxes | Tax assessment |
|---|---|---|
| 2025 | $921 +2.3% | $191,200 +3.1% |
| 2024 | $900 +5% | $185,500 +2.7% |
| 2023 | $857 +9% | $180,600 +12% |
| 2022 | $787 +4.1% | $161,200 +12.7% |
| 2021 | $756 -8.8% | $143,000 +6.3% |
| 2020 | $829 +119.1% | $134,500 -10.6% |
| 2019 | $379 +13.2% | $150,500 +54.2% |
| 2018 | $335 -31.9% | $97,600 -3.9% |
| 2017 | $491 +9.5% | $101,600 -17.9% |
| 2016 | $448 +6.6% | $123,800 +6.8% |
| 2014 | $420 +8.1% | $115,900 +1% |
| 2013 | $389 -7.3% | $114,800 -2.5% |
| 2012 | $419 -11.8% | $117,700 -10.2% |
| 2011 | $475 +8.4% | $131,000 +3.4% |
| 2010 | $439 +6.4% | $126,700 +3.2% |
| 2009 | $412 -18.5% | $122,800 +0.3% |
| 2007 | $506 -20.1% | $122,400 +3.6% |
| 2006 | $633 | $118,200 +26.6% |
| 2005 | -- | $93,400 |
Find assessor info on the county website
Monthly payment
Est. payment
Payment breakdown
Explore the cost of this home by adjusting the details. Changes won't be saved.Climate risks
Neighborhood: 46747
Nearby schools
Schools provided by the listing agent
- Elementary: Prairie Heights
- Middle: Prairie Heights
- High: Prairie Heights
- District: Prairie Heights Community
Source: IRMLS. This data may not be complete. We recommend contacting the local school district to confirm school assignments for this home.
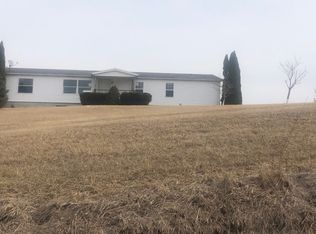
Similar homes
- $329,9003 bd2 ba1.4k sqft10025 W 500 S, Hudson, IN 46747For Sale
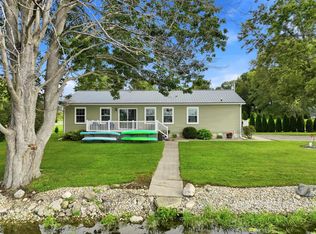 MLS ID #202633846, Dawn Miller, Lakeland Realty. IRMLS
 - $399,9003 bd2 ba2k sqft3665 S 325 W, Pleasant Lake, IN 46779For Sale
 MLS ID #202637240, Timothy J Zank, RE/MAX Results. IRMLS
 - $389,9003 bd2 ba1.6k sqft1635 S 750 W, Angola, IN 46703For Sale
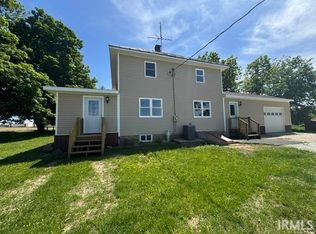 MLS ID #202623513, Virgen Morales, Lewis & Lambright Inc. IRMLS
 - $375,0003 bd1 ba1.3k sqft11510 E 330 S, Lagrange, IN 46761For Sale
 MLS ID #202641478, Darlene Bullock, North Eastern Group Realty. IRMLS
 - $399,9004 bd3 ba2.1k sqft755 Tomahawk Trl, Coldwater, MI 49036For Sale
 MLS ID #26052577, Karmen Ann Case, Case Realty Group. MichRIC
