Welcome to lake life on Witmer Lake, part of the highly desirable Indian Lakes Chain in Wolcottville, Indiana. This completely renovated 3-bedroom, 2-bath home offers the perfect combination of modern updates, waterfront living, and a peaceful setting. Situated on nearly 80 feet of channel frontage, this property enjoys a prime location as the first home on the channel, just around the corner from the open lake, providing quick and easy access to Witmer Lake and the entire Indian Lakes Chain. Inside, you’ll find a beautifully updated interior featuring custom kitchen cabinetry, new flooring, fresh paint, and stylish finishes throughout. Major improvements include new siding, a metal roof, and a new well installed by the current owners, offering added value and peace of mind. Lake homes are rarely this private. Tucked away at the end of a private dead-end road and bordered by a wooded area, this property offers a peaceful retreat while still providing easy access to the open water. The setting creates a unique blend of privacy, nature, and lake living that is difficult to find on the chain. Whether you’re enjoying your morning coffee by the water, spending the day boating, fishing, or exploring the Indian Lakes Chain, or unwinding in the evening surrounded by the sounds of nature, you’ll appreciate the tranquility this property provides. Move-in ready and thoughtfully updated, this waterfront retreat offers the opportunity to enjoy lake living without the renovation projects. Simply bring your boat, your fishing poles, and start making memories on the water. Call today! Let's get you on the water!
Active
$399,000
1555 E 770 S, Wolcottville, IN 46795
3beds
1,140sqft
:
Get pre-qualified$2,403/mo
Single Family Residence
Built in 1994
0.5 Acres Lot
$-- Zestimate®
$--/sqft
$-- HOA
What's special
Modern updatesWaterfront livingStylish finishes throughoutMetal roofPrivate dead-end roadWaterfront retreatNew siding
- 54 days |
- 869 |
- 22 |
Zillow last checked:
Listing updated:
Listed by:
Marlynn Mast marlynnmast@gmail.com,
Keller Williams Realty Group
Source: IRMLS,MLS#: 202622786
Facts & features
Interior
Bedrooms & bathrooms
- Bedrooms: 3
- Bathrooms: 2
- Full bathrooms: 2
- Main level bedrooms: 3
Bedroom 1
- Level: Main
Bedroom 2
- Level: Main
Heating
- Forced Air
Cooling
- Central Air
Appliances
- Laundry: Main Level
Features
- 1st Bdrm En Suite, Countertops-Solid Surf, Open Floorplan, Main Level Bedroom Suite
- Has basement: No
- Number of fireplaces: 1
- Fireplace features: Living Room, Gas Log
Interior area
- Total structure area: 1,140
- Total interior livable area: 1,140 sqft
- Finished area above ground: 1,140
- Finished area below ground: 0
Video & virtual tour
Property
Parking
- Total spaces: 2
- Parking features: Attached
- Attached garage spaces: 2
Features
- Levels: One
- Stories: 1
- Exterior features: Fire Pit
- Has view: Yes
- On waterfront: Yes
- Waterfront features: Waterfront, Canal Front, Ski Lake, Lake
- Body of water: Witmer Lake
- Frontage length: Channel/Canal Frontage(80),Water Frontage(0)
Lot
- Size: 0.5 Acres
- Dimensions: 80x120
- Features: Few Trees, 0-2.9999, Lake
Details
- Additional structures: Shed
- Parcel number: 441032400060.012010
Construction
Type & style
- Home type: SingleFamily
- Property subtype: Single Family Residence
Materials
- Stone, Vinyl Siding
- Foundation: Slab
- Roof: Metal
Condition
- New construction: No
- Year built: 1994
Utilities & green energy
- Sewer: Public Sewer
- Water: Well
Community & HOA
Community
- Subdivision: None
Location
- Region: Wolcottville
Financial & listing details
- Tax assessed value: $318,000
- Annual tax amount: $1,100
- Date on market: 6/11/2026
Estimated market value
Not available
Estimated sales range
Not available
$1,525/mo
Price history
| Date | Event | Price |
|---|---|---|
| 6/11/2026 | Listed for sale | $399,000 |
Source:  IRMLS #202622786 Report a problem IRMLS #202622786 Report a problem | ||
Public tax history
| Year | Property taxes | Tax assessment |
|---|---|---|
| 2025 | $1,003 +21.1% | $318,000 +12.5% |
| 2024 | $828 -5.3% | $282,700 +10% |
| 2023 | $875 +26.8% | $257,000 +11.7% |
| 2022 | $690 -2.9% | $230,000 +18.7% |
| 2021 | $710 -6.4% | $193,700 +3.3% |
| 2020 | $759 -4.6% | $187,600 -3.6% |
| 2019 | $796 +2.9% | $194,600 +1.8% |
| 2018 | $774 -16.3% | $191,100 +3.2% |
| 2017 | $925 -2.1% | $185,200 -12.7% |
| 2016 | $945 +15.4% | $212,100 +11.4% |
| 2014 | $819 -62% | $190,400 -1% |
| 2013 | $2,153 +4.5% | $192,300 +3.2% |
| 2012 | $2,061 +2.9% | $186,300 -1% |
| 2011 | $2,004 +4% | $188,100 |
| 2009 | $1,926 +18.5% | $188,100 +23.3% |
| 2006 | $1,626 | $152,600 +91% |
| 2005 | -- | $79,900 |
Find assessor info on the county website
Monthly payment
Est. payment
Payment breakdown
Explore the cost of this home by adjusting the details. Changes won't be saved.Climate risks
Neighborhood: 46795
Nearby schools
GreatSchools rating
- NALakeland Primary SchoolGrades: K-2Distance: 7.9 mi
- 4/10Lakeland High SchoolGrades: 7-12Distance: 8.7 mi
- 5/10Lakeland Intermediate SchoolGrades: 3-6Distance: 8.7 mi
Schools provided by the listing agent
- Elementary: Lakeland Primary
- Middle: Lakeland Intermediate
- High: Lakeland Jr/Sr
- District: Lakeland School Corp
Source: IRMLS. This data may not be complete. We recommend contacting the local school district to confirm school assignments for this home.
- $245,7002 bd1 ba924 sqft1550 E 765 S, Wolcottville, IN 46795Off Market
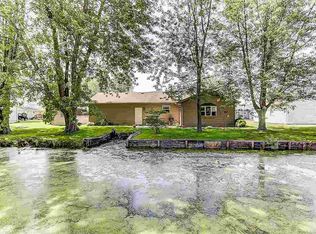
- $320,0004 bd2 ba1.2k sqft1560 E 770 S, Wolcottville, IN 46795Off Market
- $6,600-- bd-- ba-- sqft765 S, Wolcottville, IN 46795Off Market
- $306,1004 bd2 ba1.1k sqft1525 E 765 S, Wolcottville, IN 46795Off Market
- $210,8002 bd2 ba882 sqft1575 E 770 S, Wolcottville, IN 46795Off Market
- $775,8003 bd4 ba2.7k sqft1565 E 765 S, Wolcottville, IN 46795Off Market
- $292,6003 bd2 ba1.2k sqft1515 E 765 S, Wolcottville, IN 46795Off Market
- $25,600-- bd-- ba-- sqftE 765 S, Wolcottville, IN 46795Off Market
A local agent can set up tours, give advice and negotiate with sellers.
A local lender can help you make sure your offer is ready when you are.
Similar homes
- $370,0002 bd1 ba1.2k sqft7140 S 160 E, Wolcottville, IN 46795For Sale
 MLS ID #202631542, Glenda West, Mike Thomas Assoc., Inc. IRMLS
 - $429,9002 bd2 ba1k sqft7780 S 140 E, Wolcottville, IN 46795For Sale
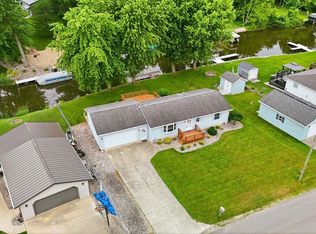 MLS ID #202624256, Tyler Jackson, CENTURY 21 Bradley Realty, Inc. IRMLS
 - $399,9002 bd1 ba1.2k sqft6240 S 85 W, Wolcottville, IN 46795For Sale
 MLS ID #202630392, Daniel R Orlando, Mike Thomas Associates. IRMLS
 - $285,0003 bd3 ba1.6k sqft7935 S 122 E, Wolcottville, IN 46795For Sale
 MLS ID #202612657, Noel C Frost, Coldwell Banker Real Estate Gr. IRMLS
 - $374,9003 bd2 ba1.6k sqft5698 S 980 E, Wolcottville, IN 46795For SaleMLS ID #202630738, Michael Payne, Coldwell Banker Real Estate Gr. IRMLS
- $399,9003 bd2 ba1.5k sqft4665 S 895 E, Wolcottville, IN 46795For SaleMLS ID #202611124, Heather Culler, Mike Thomas Associates. IRMLS
- $309,9003 bd2 ba1.2k sqft6630 S State Road 3, Wolcottville, IN 46795For SaleMLS ID #202630341, Rachel Gallo, Hosler Realty Inc. IRMLS
- $310,0002 bd1 ba800 sqft7440 S 80 E, Wolcottville, IN 46795For SaleMLS ID #202621902, Kelly Werth, Mike Thomas Assoc., Inc. IRMLS
- $385,0003 bd2 ba1.2k sqft122 E Sunny Acres Dr S, Rome City, IN 46784For SaleMLS ID #202625657, Angela Racolta, Encore Sotheby's International Realty. IRMLS
- $239,9003 bd2 ba1.1k sqft2205 E 770 S, Wolcottville, IN 46795For SaleMLS ID #202605559, Noel C Frost, Coldwell Banker Real Estate Gr. IRMLS
- $295,0002 bd1 ba864 sqft1130 E 670 S, Wolcottville, IN 46795For SaleMLS ID #202626595, Daniel R Orlando, Mike Thomas Associates. IRMLS
- $348,9002 bd2 ba1.1k sqft623 Lions Dr, Rome City, IN 46784For SaleMLS ID #202623220, Patti M Couperthwaite, Coldwell Banker Real Estate Group. IRMLS
- $315,0003 bd2 ba1.4k sqft9540 E 500 S, Wolcottville, IN 46795For SaleMLS ID #202606559, Elizabeth Smith, Anthony REALTORS. IRMLS
- $314,9003 bd2 ba1.4k sqft4990 S 900 E, Wolcottville, IN 46795For SaleMLS ID #202622578, Heather Culler, Mike Thomas Associates. IRMLS
- $295,0002 bd1 ba704 sqft7080 S 80 E, Wolcottville, IN 46795For SaleMLS ID #202617911, Bradley Stinson, North Eastern Group Realty. IRMLS
- $350,0003 bd2 ba1.4k sqft9280 W 360 N, Shipshewana, IN 46565For Sale By Owner
- $349,0004 bd2 ba1.5k sqft604 Vine St, Lagrange, IN 46761For SaleMLS ID #202611966, John Wainwright, Lewis & Lambright Inc. IRMLS
- $345,0004 bd2 ba1.2k sqft619 Lions Dr, Rome City, IN 46784For SaleMLS ID #202616297, Ryan D Kuzniar, Lake, Town & Country Realty Inc. IRMLS
- $245,0003 bd1 ba1.1k sqft518 N Meadow Ln, Kendallville, IN 46755For SaleMLS ID #202631091, Elius Hogan, CENTURY 21 Bradley Realty, Inc. IRMLS
- $525,9003 bd2 ba1.5k sqft10105 N Eagle Island Rd, Rome City, IN 46784For SaleMLS ID #202618240, Kim Stanley, Century 21 Bradley-Angola. IRMLS
