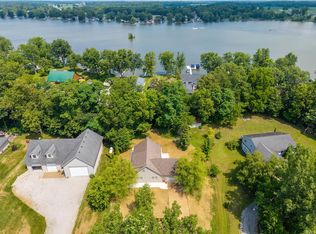
Highly sought after Eagles Addition that borders Witmer Lake and has a shared neighborhood lake access just a short walk, or golf cart ride to launch your kayak, or paddleboard. This 3 bedroom, 2 1/2 bath home nestled on a cul-de-sac lane includes a full basement that has a bathroom and hook ups to add your bar/kitchen area for you to finish off. The main level has an open living, dining, and kitchen area that makes entertaining easy. The large family room has vaulted ceilings with many windows that allow you to enjoy the partially wooded back yard, with a deck to the back yard. The primary has its own full bathroom, there are 2 other bedrooms, and another full bath on the main level. There is a laundry room off of the attached 2 car garage. This home has a park like feel, surrounded by trees. Running, biking, walking around this lake neighborhood is easy and feels like a campground during the Summer.
Active
Price cut: $5K (5/26)
$285,000
7935 S 122 E, Wolcottville, IN 46795
3beds
1,648sqft
:
Get pre-qualified$1,735/mo
Single Family Residence
Built in 1994
0.78 Acres Lot
$277,800 Zestimate®
$--/sqft
$-- HOA
What's special
Borders witmer lakeShared neighborhood lake access
- 112 days |
- 480 |
- 34 |
Zillow last checked:
Listing updated:
Listed by:
Noel C Frost Cell:260-585-4112,
Coldwell Banker Real Estate Gr
Source: IRMLS,MLS#: 202612657
Facts & features
Interior
Bedrooms & bathrooms
- Bedrooms: 3
- Bathrooms: 3
- Full bathrooms: 2
- 1/2 bathrooms: 1
- Main level bedrooms: 3
Bedroom 1
- Level: Main
Bedroom 2
- Level: Main
Dining room
- Level: Main
- Area: 108
- Dimensions: 12 x 9
Family room
- Level: Main
- Area: 380
- Dimensions: 20 x 19
Kitchen
- Level: Main
- Area: 144
- Dimensions: 12 x 12
Living room
- Level: Main
- Area: 204
- Dimensions: 17 x 12
Heating
- Natural Gas, Forced Air
Cooling
- Central Air
Appliances
- Included: Disposal, Dishwasher, Microwave, Refrigerator, Electric Oven, Water Softener Owned
- Laundry: Electric Dryer Hookup, Main Level
Features
- 1st Bdrm En Suite, Ceiling Fan(s), Vaulted Ceiling(s), Split Br Floor Plan, Tub/Shower Combination, Main Level Bedroom Suite
- Flooring: Carpet, Laminate, Vinyl
- Doors: Six Panel Doors
- Basement: Full,Sump Pump
- Attic: Storage
- Number of fireplaces: 1
- Fireplace features: Basement
Interior area
- Total structure area: 2,896
- Total interior livable area: 1,648 sqft
- Finished area above ground: 1,648
- Finished area below ground: 0
Property
Parking
- Total spaces: 2
- Parking features: Attached, Garage Door Opener, Concrete
- Attached garage spaces: 2
- Has uncovered spaces: Yes
Features
- Levels: One
- Stories: 1
- Patio & porch: Deck, Porch Covered
- Body of water: Witmer Lake
Lot
- Size: 0.78 Acres
- Dimensions: 128x267
- Features: Cul-De-Sac, Few Trees
Details
- Additional structures: Shed
- Parcel number: 441032300040.003010
Construction
Type & style
- Home type: SingleFamily
- Property subtype: Single Family Residence
Materials
- Vinyl Siding
- Roof: Shingle
Condition
- New construction: No
- Year built: 1994
Utilities & green energy
- Electric: REMC
- Gas: NIPSCO
- Sewer: Regional
- Water: Private
Green energy
- Energy efficient items: Water Heater
Community & HOA
Community
- Subdivision: Eagle(s)
Location
- Region: Wolcottville
Financial & listing details
- Tax assessed value: $255,800
- Annual tax amount: $904
- Date on market: 4/13/2026
Estimated market value
$277,800
$264,000 - $292,000
$2,439/mo
Price history
| Date | Event | Price |
|---|---|---|
| 5/26/2026 | Price change | $285,000-1.7% |
Source:  IRMLS #202612657 Report a problem IRMLS #202612657 Report a problem | ||
| 4/13/2026 | Listed for sale | $290,000+47.6% |
Source: IRMLS #202612657 Report a problem | ||
| 11/14/2019 | Listing removed | $196,500$119/sqft |
Source: Freedom First Real Estate, LLC #201941899 Report a problem | ||
| 9/24/2019 | Listed for sale | $196,500+2.4%$119/sqft |
Source: Freedom First Real Estate, LLC #201941899 Report a problem | ||
| 9/12/2018 | Listing removed | $191,900$116/sqft |
Source: RE/MAX RESULTS #201819591 Report a problem | ||
| 6/18/2018 | Price change | $191,900-4%$116/sqft |
Source: RE/MAX RESULTS #201819591 Report a problem | ||
| 5/12/2018 | Listed for sale | $199,900+11.1%$121/sqft |
Source: RE/MAX Results - Wolcottville office #201819591 Report a problem | ||
| 8/3/2017 | Listing removed | $179,900$109/sqft |
Source: RE/MAX RESULTS #201723484 Report a problem | ||
| 5/26/2017 | Listed for sale | $179,900+114.2%$109/sqft |
Source: RE/MAX Results - Wolcottville office #201723484 Report a problem | ||
| 3/29/2011 | Listing removed | $84,000$51/sqft |
Source: foreclosure.com Report a problem | ||
| 3/2/2011 | Price change | $84,000+99900%$51/sqft |
Source: foreclosure.com Report a problem | ||
| 2/25/2011 | Price change | $84-99.9% |
Source: foreclosure.com Report a problem | ||
| 1/31/2011 | Price change | $84,000-12.5%$51/sqft |
Source: foreclosure.com Report a problem | ||
| 11/28/2010 | Listed for sale | $96,000-22.6%$58/sqft |
Source: foreclosure.com Report a problem | ||
| 8/14/2010 | Listing removed | $124,000$75/sqft |
Source: foreclosure.com Report a problem | ||
| 7/4/2010 | Price change | $124,000-9.5%$75/sqft |
Source: foreclosure.com Report a problem | ||
| 5/30/2010 | Listed for sale | $137,000$83/sqft |
Source: foreclosure.com Report a problem | ||
Public tax history
| Year | Property taxes | Tax assessment |
|---|---|---|
| 2025 | $851 +10.5% | $255,800 +3.5% |
| 2024 | $770 -10.2% | $247,100 +2% |
| 2023 | $858 +15% | $242,300 +7.2% |
| 2022 | $746 +4.8% | $226,100 +10.2% |
| 2021 | $712 -3% | $205,100 +9.4% |
| 2020 | $734 -7.2% | $187,500 -1% |
| 2019 | $791 +4.8% | $189,400 +2.6% |
| 2018 | $755 +6% | $184,600 +2% |
| 2017 | $712 -20.9% | $180,900 +4.1% |
| 2016 | $900 -2.5% | $173,700 -17.5% |
| 2014 | $923 -12.8% | $210,600 -0.9% |
| 2013 | $1,058 +1.9% | $212,600 +0.6% |
| 2012 | $1,038 -13.8% | $211,300 -10.5% |
| 2011 | $1,205 -50.2% | $236,100 |
| 2009 | $2,418 +54.2% | $236,100 +3.8% |
| 2006 | $1,568 | $227,400 +80.9% |
| 2005 | -- | $125,700 |
Find assessor info on the county website
Monthly payment
Est. payment
Payment breakdown
Explore the cost of this home by adjusting the details. Changes won't be saved.Climate risks
Neighborhood: 46795
Nearby schools
GreatSchools rating
- NALakeland Primary SchoolGrades: K-2Distance: 8 mi
- 4/10Lakeland High SchoolGrades: 7-12Distance: 8.8 mi
- 5/10Lakeland Intermediate SchoolGrades: 3-6Distance: 8.8 mi
Schools provided by the listing agent
- Elementary: Lakeland Primary
- Middle: Lakeland Intermediate
- High: Lakeland Jr/Sr
- District: Lakeland School Corp
Source: IRMLS. This data may not be complete. We recommend contacting the local school district to confirm school assignments for this home.
- $226,400-- bd2 ba1.5k sqft1220 E 790 S, Wolcottville, IN 46795Off Market
- $273,9003 bd2 ba1.3k sqft7955 S 122 E, Wolcottville, IN 46795Off Market
- $15,200-- bd-- ba-- sqft122 E, Wolcottville, IN 46795Off Market
- $167,1003 bd2 ba1.9k sqft7940 S 122 E, Wolcottville, IN 46795Off Market
- $196,4003 bd2 ba1.5k sqft7930 S 122 E, Wolcottville, IN 46795Off Market
- $186,4003 bd2 ba1.6k sqft7965 S 122 E, Wolcottville, IN 46795Off Market
- $236,7003 bd2 ba1k sqft1300 E 790 S, Wolcottville, IN 46795Off Market
- $15,100-- bd-- ba-- sqft122 E, Wolcottville, IN 46795Off Market
A local agent can set up tours, give advice and negotiate with sellers.
A local lender can help you make sure your offer is ready when you are.
Similar homes
- $309,9003 bd2 ba1.2k sqft6630 S State Road 3, Wolcottville, IN 46795For Sale
 MLS ID #202630341, Rachel Gallo, Hosler Realty Inc. IRMLS
 - $357,9003 bd2 ba1.7k sqft1945 E 770 S, Wolcottville, IN 46795For Sale
 MLS ID #202627790, Candice Everage, Weichert Realtors - Hoosier Heartland. IRMLS
 - $399,0003 bd2 ba1.1k sqft1555 E 770 S, Wolcottville, IN 46795For Sale
 MLS ID #202622786, Marlynn Mast, Keller Williams Realty Group. IRMLS
 - $224,9004 bd2 ba1.7k sqft101 E Wolcott St, Wolcottville, IN 46795For Sale
 MLS ID #202620600, Adam Bower, CENTURY 21 Bradley Realty, Inc. IRMLS
 - $295,0002 bd1 ba864 sqft1130 E 670 S, Wolcottville, IN 46795For SaleMLS ID #202626595, Daniel R Orlando, Mike Thomas Associates. IRMLS
- $315,0003 bd2 ba1.4k sqft9540 E 500 S, Wolcottville, IN 46795For SaleMLS ID #202606559, Elizabeth Smith, Anthony REALTORS. IRMLS
- $239,9003 bd2 ba1.1k sqft2205 E 770 S, Wolcottville, IN 46795For SaleMLS ID #202605559, Noel C Frost, Coldwell Banker Real Estate Gr. IRMLS
- $290,0003 bd2 ba2k sqft9380 E 430 S, Wolcottville, IN 46795For SaleMLS ID #202625665, Robert Goodman, Coldwell Banker Real Estate Gr. IRMLS
- $294,9003 bd2 ba1.3k sqft1025 E 485 N, Howe, IN 46746For SaleMLS ID #202630089, Jennifer Streich, Hosler Realty Inc. IRMLS
- $314,9003 bd2 ba1.4k sqft4990 S 900 E, Wolcottville, IN 46795For SaleMLS ID #202622578, Heather Culler, Mike Thomas Associates. IRMLS
- $374,9003 bd2 ba1.6k sqft5698 S 980 E, Wolcottville, IN 46795For SaleMLS ID #202630738, Michael Payne, Coldwell Banker Real Estate Gr. IRMLS
- $289,9004 bd2 ba2.1k sqft215 Church St, Lagrange, IN 46761For SaleMLS ID #202619355, Noel C Frost, Coldwell Banker Real Estate Gr. IRMLS
- $245,0003 bd1 ba1.1k sqft518 N Meadow Ln, Kendallville, IN 46755For SaleMLS ID #202631091, Elius Hogan, CENTURY 21 Bradley Realty, Inc. IRMLS
- $299,9002 bd2 ba1.5k sqft1823 S 445 E, Lagrange, IN 46761For SaleMLS ID #202630828, Noel C Frost, Coldwell Banker Real Estate Gr. IRMLS
- $299,9004 bd1 ba1.7k sqft355 W Us Highway 6, Albion, IN 46701For SaleMLS ID #202613001, Crystal Miller, RE/MAX Results. IRMLS
- $252,0003 bd2 ba1.3k sqft2021 Granny Smith Pl, Kendallville, IN 46755For SaleMLS ID #202630720, Vicki Topp, Trueblood Real Estate, LLC.. IRMLS
- $284,9003 bd2 ba1.2k sqft260 E Airport Rd, Kendallville, IN 46755For SaleMLS ID #202624874, Terri L Deming, Weichert Realtors - Hoosier Heartland. IRMLS
- $255,0003 bd2 ba1.7k sqft2124 Canyon Dr, Kendallville, IN 46755For SaleMLS ID #202631044, Tamara LaRowe, The Douglass Home Team, LLC. IRMLS
- $299,9003 bd2 ba1.5k sqft3543 W Maple Dr #57, Columbia City, IN 46725For SaleMLS ID #202630759, Andrea Shepherd, Mike Thomas Assoc., Inc. IRMLS
- $240,0003 bd2 ba1.3k sqft615 Seville Ct, Ligonier, IN 46767For SaleMLS ID #202631271, Philip Musselman, Hosler Realty Inc. IRMLS
