Seller is now offering interest rate assisance for a lower rate for this home. The home you have been looking for — Big Lake, big yard, and a big outbuilding. This year-round home with lake access checks off a lot of boxes: a beautifully updated 3-bedroom, 2-bath ranch that's move-in ready, with a spacious kitchen featuring granite countertops and hard surface flooring throughout. On three lots with .33 of an acre there is yard to spare, plus a 6 year old large outbuilding/garage for storage, a workshop, or all your lake gear. A newer roof and water softener round out the updates — all that's left to do is move in and start enjoying the lake.
Active
Price cut: $1K (10/7)
$283,900
3543 W Maple Dr #57, Columbia City, IN 46725
3beds
1,520sqft
Single Family Residence
Built in 1973
0.33 Acres Lot
$280,200 Zestimate®
$--/sqft
$-- HOA
What's special
Big outbuildingLake accessGranite countertopsWater softenerBig yardSpacious kitchenNewer roof
- 73 days
- 871
- 51
Zillow last checked:
Listing updated:
Listed by:
Andrea Shepherd 260-489-2000,
Mike Thomas Assoc., Inc
Source: IRMLS,MLS#: 202630759
Facts & features
Interior
Bedrooms & bathrooms
- Bedrooms: 3
- Bathrooms: 2
- Full bathrooms: 2
- Main level bedrooms: 3
Bedroom 1
- Level: Main
Bedroom 2
- Level: Main
Kitchen
- Level: Main
- Area: 300
- Dimensions: 15 x 20
Living room
- Level: Main
- Area: 432
- Dimensions: 18 x 24
Heating
- Propane, Forced Air
Cooling
- Central Air
Appliances
- Included: Dishwasher, Microwave, Refrigerator, Washer, Dryer-Electric, Electric Range, Electric Water Heater, Water Softener Owned
Features
- Basement: Crawl Space,Block
- Has fireplace: No
Interior area
- Total structure area: 1,520
- Total interior livable area: 1,520 sqft
- Finished area above ground: 1,520
- Finished area below ground: 0
Video & virtual tour
Property
Parking
- Total spaces: 4
- Parking features: Detached
- Garage spaces: 4
Features
- Levels: One
- Stories: 1
- Waterfront features: Beach Access, Walk to Lake Access, Deeded, Access to Ski Lake, Lake
- Body of water: Big Lake
Lot
- Size: 0.33 Acres
- Dimensions: 97X150
- Features: Level
Details
- Additional structures: Shed
- Additional parcels included: 5719-33-300-043.000-009
- Parcel number: 571933300041.000009
Construction
Type & style
- Home type: SingleFamily
- Architectural style: Traditional
- Property subtype: Single Family Residence
Materials
- Asphalt, Shingle Siding, Vinyl Siding
Condition
- New construction: No
- Year built: 1973
Utilities & green energy
- Sewer: City
- Water: Private
Community & HOA
Community
- Subdivision: Rarick(s)
Location
- Region: Columbia City
Financial & listing details
- Tax assessed value: $130,600
- Annual tax amount: $1,063
- Date on market: 7/30/2026
- Listing terms: Cash,Conventional,FHA,USDA Loan,VA Loan
Estimated market value
$280,200
$266,000 - $294,000
$1,592/mo
Price history
| Date | Event | Price |
|---|---|---|
| 10/7/2026 | Price change | $283,900-0.4% |
Source:  IRMLS #202630759 Report a problem IRMLS #202630759 Report a problem | ||
| 9/15/2026 | Price change | $284,900-1.7% |
Source: IRMLS #202630759 Report a problem | ||
| 8/10/2026 | Price change | $289,900-3.3% |
Source: IRMLS #202630759 Report a problem | ||
| 7/30/2026 | Listed for sale | $299,900 |
Source: IRMLS #202630759 Report a problem | ||
Public tax history
| Year | Property taxes | Tax assessment |
|---|---|---|
| 2025 | $453 -3.1% | $130,600 +13% |
| 2024 | $467 -7.5% | $115,600 -3.7% |
| 2023 | $505 +28.7% | $120,100 +2% |
| 2022 | $392 -68.4% | $117,700 +11.7% |
| 2021 | $1,240 +9.3% | $105,400 +25% |
| 2020 | $1,134 +5.8% | $84,300 +4.6% |
| 2019 | $1,072 -5.4% | $80,600 +7.3% |
| 2018 | $1,133 +5.4% | $75,100 +0.8% |
| 2017 | $1,074 +3.5% | $74,500 +2.3% |
| 2016 | $1,038 +16% | $72,800 +8.3% |
| 2014 | $895 -18.1% | $67,200 -5.6% |
| 2013 | $1,092 +4.7% | $71,200 +0.3% |
| 2012 | $1,044 -12.8% | $71,000 -16.6% |
| 2011 | $1,197 -5.7% | $85,100 |
| 2010 | $1,270 +7.9% | $85,100 |
| 2009 | $1,177 +350.9% | $85,100 -4.2% |
| 2007 | $261 | $88,800 +7.1% |
| 2006 | -- | $82,900 +12.8% |
| 2005 | -- | $73,500 |
Find assessor info on the county website
Monthly payment
Est. payment
Payment breakdown
Explore the cost of this home by adjusting the details. Changes won't be saved.Climate risks
Neighborhood: 46725
Nearby schools
Schools provided by the listing agent
- Elementary: Central Noble
- Middle: Central Noble Jr/Sr
- High: Central Noble Jr/Sr
- District: Central Noble Community
Source: IRMLS. This data may not be complete. We recommend contacting the local school district to confirm school assignments for this home.


Similar homes
- $274,9003 bd2 ba1.4k sqft5195 N Old State Rd #102, Columbia City, IN 46725For Sale
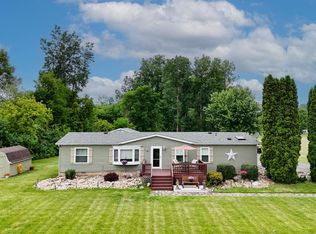 MLS ID #202627742, Cheryl Boltz, CENTURY 21 Bradley Realty, Inc. IRMLS
 - $278,0004 bd2 ba1.5k sqft707 N Burke St, Columbia City, IN 46725For Sale
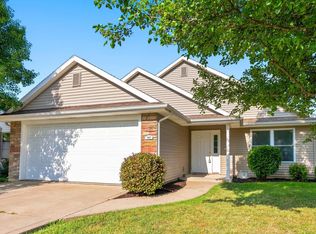 MLS ID #202631893, Joe Losee, eXp Realty, LLC. IRMLS
 - $279,9004 bd3 ba1.9k sqft729 Browning St, Columbia City, IN 46725For Sale
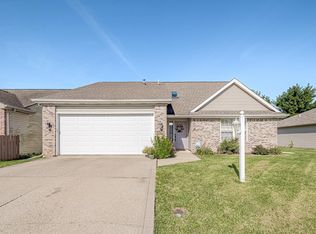 MLS ID #202634565, Annette Shively, Orizon Real Estate, Inc.. IRMLS
 - $299,9003 bd3 ba1.9k sqft204 N Whitley St, Columbia City, IN 46725For Sale
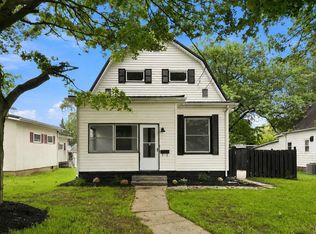 MLS ID #202633162, Jill Walker, Orizon Real Estate, Inc.. IRMLS
