Space, updates, and outdoor living come together in this WELL cared for tri-level home! Featuring 3 bedrooms, 2 full baths, and two generously sized living areas, there’s plenty of room to spread out and make the home your own. Recent updates include 200-amp electrical service, newer windows, a durable metal roof, 2020 central air conditioning, and a 2025 water heater. A new well head adds additional peace of mind. Step outside to enjoy the huge freshly stained deck—perfect for relaxing, entertaining, or enjoying the surrounding outdoor space. The large driveway provides ample parking, while ceiling fans throughout add comfort. All appliances remain with the home. Offering plenty of space and numerous updates at an attractive value, this home is ready for its next chapter. Being sold AS-IS.
Active under contract
Price cut: $11K (10/7)
$289,000
270 N 175 E, Warsaw, IN 46582
3beds
1,656sqft
Single Family Residence
Built in 1961
0.35 Acres Lot
$-- Zestimate®
$--/sqft
$-- HOA
What's special
Huge freshly stained deckDurable metal roofNewer windows
- 50 days
- 499
- 28
Zillow last checked:
Listing updated:
Listed by:
Michael Patmore 260-399-1177,
CENTURY 21 Bradley Realty, Inc
Source: IRMLS,MLS#: 202635381
Facts & features
Interior
Bedrooms & bathrooms
- Bedrooms: 3
- Bathrooms: 2
- Full bathrooms: 2
- Main level bedrooms: 1
Bedroom 1
- Level: Main
Bedroom 2
- Level: Upper
Family room
- Level: Lower
- Area: 300
- Dimensions: 20 x 15
Kitchen
- Level: Main
- Area: 144
- Dimensions: 12 x 12
Living room
- Level: Main
- Area: 204
- Dimensions: 17 x 12
Heating
- Natural Gas, Forced Air
Cooling
- Central Air
Appliances
- Included: Dishwasher, Microwave, Refrigerator, Washer, Gas Range, Gas Water Heater
- Laundry: Electric Dryer Hookup
Features
- Ceiling Fan(s), Eat-in Kitchen, Stand Up Shower, Tub/Shower Combination
- Flooring: Carpet, Laminate
- Basement: Full,Walk-Out Access,Partially Finished,Concrete
- Number of fireplaces: 1
- Fireplace features: Family Room, Gas Log
Interior area
- Total structure area: 1,656
- Total interior livable area: 1,656 sqft
- Finished area above ground: 1,656
- Finished area below ground: 0
Video & virtual tour
Property
Parking
- Total spaces: 1
- Parking features: Attached, Asphalt
- Attached garage spaces: 1
- Has uncovered spaces: Yes
Features
- Levels: Tri-Level
- Patio & porch: Deck
Lot
- Size: 0.35 Acres
- Dimensions: 100X152
- Features: Corner Lot, City/Town/Suburb, Landscaped
Details
- Additional structures: Shed
- Parcel number: 431110200247.000031
Construction
Type & style
- Home type: SingleFamily
- Architectural style: Traditional
- Property subtype: Single Family Residence
Materials
- Aluminum Siding
- Roof: Metal
Condition
- New construction: No
- Year built: 1961
Utilities & green energy
- Sewer: Septic Tank
- Water: Well
Community & HOA
Community
- Security: Smoke Detector(s)
- Subdivision: None
Location
- Region: Warsaw
Financial & listing details
- Tax assessed value: $185,600
- Annual tax amount: $2,680
- Date on market: 8/28/2026
- Listing terms: Cash,Conventional,USDA Loan,VA Loan
Estimated market value
Not available
Estimated sales range
Not available
Not available
Price history
| Date | Event | Price |
|---|---|---|
| 10/7/2026 | Price change | $289,000-3.7% |
Source:  IRMLS #202635381 Report a problem IRMLS #202635381 Report a problem | ||
| 8/28/2026 | Listed for sale | $299,999 |
Source: IRMLS #202635381 Report a problem | ||
Public tax history
| Year | Property taxes | Tax assessment |
|---|---|---|
| 2025 | $2,559 +5% | $185,600 +12.2% |
| 2024 | $2,436 +137.1% | $165,400 +5.1% |
| 2023 | $1,028 +22.8% | $157,400 +9.2% |
| 2022 | $836 +7.8% | $144,100 +15.2% |
| 2021 | $776 +7.3% | $125,100 +4.8% |
| 2020 | $723 -58.5% | $119,400 +3.4% |
| 2019 | $1,745 +11.4% | $115,500 +5.3% |
| 2018 | $1,567 -6.2% | $109,700 +5.3% |
| 2017 | $1,672 +10.6% | $104,200 +1.3% |
| 2016 | $1,512 +196.2% | $102,900 +4.8% |
| 2014 | $510 +18.8% | $98,200 +4.6% |
| 2013 | $430 +3.4% | $93,900 +4.2% |
| 2012 | $415 -12.4% | $90,100 -10.4% |
| 2011 | $474 -2.2% | $100,600 +0.4% |
| 2010 | $484 +4.3% | $100,200 |
| 2009 | $464 +6.4% | $100,200 -7.7% |
| 2007 | $437 | $108,600 |
| 2006 | -- | $108,600 +30.1% |
| 2005 | -- | $83,500 |
Find assessor info on the county website
Monthly payment
Est. payment
Payment breakdown
Explore the cost of this home by adjusting the details. Changes won't be saved.Climate risks
Neighborhood: 46582
Nearby schools
Schools provided by the listing agent
- Elementary: Harrison
- Middle: Lakeview
- High: Warsaw
- District: Warsaw Community
Source: IRMLS. This data may not be complete. We recommend contacting the local school district to confirm school assignments for this home.


Similar homes
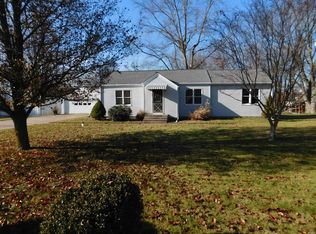
- $319,9003 bd2 ba1.5k sqft846 N Timberline Cir E, Warsaw, IN 46582For Sale
 MLS ID #202641201, Geoff Cavender, eXp Realty, LLC. IRMLS
 - $299,9003 bd2 ba1.5k sqft202 Colonial Dr, Warsaw, IN 46582For Sale
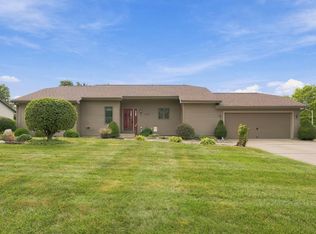 MLS ID #202637652, Brian Peterson, Brian Peterson Real Estate. IRMLS
 - $280,0003 bd2 ba1.9k sqft1715 E Springhill Rd, Warsaw, IN 46580For Sale
 MLS ID #202641667, Isabella D Reed, Keller Williams Realty Group. IRMLS
 - $--2 bd2 ba1.5k sqft2464 E 225 S, Warsaw, IN 46580Auction
 MLS ID #202641241, Chad Metzger, Metzger Property Services, LLC. IRMLS
