This 3 bedroom, 1.5 bath ranch style home offers privacy and natural surroundings on 1.4 heavily wooded acres. Tucked away at the end of a gravel drive, the property provides a peaceful setting with a walk out design. The home features an open front deck and an enclosed sunroom, providing comfortable spaces to enjoy the wooded surroundings. A 1 car attached garage adds convenience and storage. The property offers plenty of potential and would benefit from some TLC, making it a great opportunity to create a home tailored to your needs.
Active under contract
$200,000
3089 E 100 N, Warsaw, IN 46582
3beds
1,519sqft
Single Family Residence
Built in 1971
1.4 Acres Lot
$194,900 Zestimate®
$--/sqft
$-- HOA
What's special
Enclosed sunroomOpen front deckWalk out design
- 46 days
- 2,694
- 263
Likely to sell faster than
Zillow last checked:
Listing updated:
Listed by:
Julie Hall Cell:574-268-7645,
Patton Hall Real Estate
Source: IRMLS,MLS#: 202636638
Facts & features
Interior
Bedrooms & bathrooms
- Bedrooms: 3
- Bathrooms: 2
- Full bathrooms: 1
- 1/2 bathrooms: 1
- Main level bedrooms: 3
Bedroom 1
- Level: Main
Bedroom 2
- Level: Main
Dining room
- Level: Main
- Area: 120
- Dimensions: 10 x 12
Family room
- Level: Lower
- Area: 319
- Dimensions: 29 x 11
Kitchen
- Level: Main
- Area: 90
- Dimensions: 10 x 9
Living room
- Level: Main
- Area: 264
- Dimensions: 22 x 12
Heating
- Natural Gas, Forced Air
Cooling
- Central Air
Appliances
- Included: Washer, Dryer-Electric, Gas Water Heater
- Laundry: Electric Dryer Hookup, Main Level, Washer Hookup
Features
- Laminate Counters, Eat-in Kitchen, Tub/Shower Combination
- Flooring: Carpet, Vinyl
- Basement: Full,Walk-Out Access,Partially Finished,Block,Sump Pump
- Has fireplace: No
Interior area
- Total structure area: 2,112
- Total interior livable area: 1,519 sqft
- Finished area above ground: 1,200
- Finished area below ground: 319
Video & virtual tour
Property
Parking
- Total spaces: 1
- Parking features: Attached, Gravel
- Attached garage spaces: 1
- Has uncovered spaces: Yes
Features
- Levels: One
- Stories: 1
- Patio & porch: Deck, Enclosed
Lot
- Size: 1.4 Acres
- Dimensions: 150X430
- Features: Many Trees, Sloped, 0-2.9999, Rural
Details
- Parcel number: 431112400024.000031
- Other equipment: Sump Pump
Construction
Type & style
- Home type: SingleFamily
- Property subtype: Single Family Residence
Materials
- Vinyl Siding
- Roof: Asphalt,Shingle
Condition
- New construction: No
- Year built: 1971
Utilities & green energy
- Sewer: Septic Tank
- Water: Well
Community & HOA
Community
- Subdivision: None
Location
- Region: Warsaw
Financial & listing details
- Tax assessed value: $202,400
- Annual tax amount: $763
- Date on market: 9/4/2026
- Listing terms: Cash,Conventional,FHA,VA Loan
Estimated market value
$194,900
$185,000 - $205,000
$1,966/mo
Price history
| Date | Event | Price |
|---|---|---|
| 9/4/2026 | Listed for sale | $200,000 |
Source:  IRMLS #202636638 Report a problem IRMLS #202636638 Report a problem | ||
Public tax history
| Year | Property taxes | Tax assessment |
|---|---|---|
| 2025 | $680 +45.4% | $202,400 +13.3% |
| 2024 | $468 +2% | $178,600 +11.8% |
| 2023 | $459 +2% | $159,800 +8.5% |
| 2022 | $450 +2% | $147,300 +6% |
| 2021 | $441 +2% | $138,900 +7.3% |
| 2020 | $432 +2% | $129,500 +1.5% |
| 2019 | $424 +0.5% | $127,600 +4.1% |
| 2018 | $422 +2% | $122,600 +5.1% |
| 2017 | $414 +3.6% | $116,600 -2.4% |
| 2016 | $399 +2% | $119,500 +5.8% |
| 2014 | $392 +2% | $113,000 +3.1% |
| 2013 | $384 -5.5% | $109,600 -0.2% |
| 2012 | $406 -18.5% | $109,800 -11.7% |
| 2011 | $499 -27.5% | $124,400 +2.3% |
| 2010 | $688 +0.4% | $121,600 -2.3% |
| 2009 | $685 +24.4% | $124,400 -0.2% |
| 2007 | $550 | $124,600 +1% |
| 2006 | -- | $123,400 +25.8% |
| 2005 | -- | $98,100 |
Find assessor info on the county website
Monthly payment
Est. payment
Payment breakdown
Explore the cost of this home by adjusting the details. Changes won't be saved.Climate risks
Neighborhood: 46582
Nearby schools
Schools provided by the listing agent
- Elementary: Harrison
- Middle: Lakeview
- High: Warsaw
- District: Warsaw Community
Source: IRMLS. This data may not be complete. We recommend contacting the local school district to confirm school assignments for this home.

Similar homes
- $--2 bd2 ba1.5k sqft2464 E 225 S, Warsaw, IN 46580Auction
 MLS ID #202641241, Chad Metzger, Metzger Property Services, LLC. IRMLS
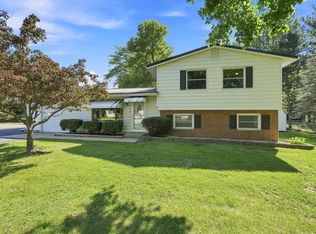
 - $289,0003 bd2 ba1.6k sqft270 N 175 E, Warsaw, IN 46582For Sale
 MLS ID #202635381, Michael Patmore, CENTURY 21 Bradley Realty, Inc. IRMLS
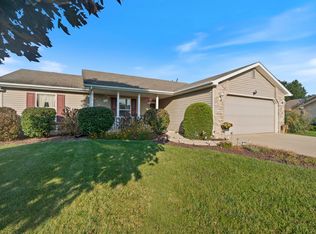
 - $235,0003 bd2 ba1k sqft215 Tecumseh St, Warsaw, IN 46582For Sale
 MLS ID #202636921, Angie Jarrett, Coldwell Banker Real Estate Group. IRMLS
 - $184,2003 bd2 ba1.1k sqft317 N Union St, Warsaw, IN 46580For Sale
 MLS ID #202642160, Keanu Rish, Lundquist Appraisals & Real Estate. IRMLS
