Welcome home to this well-cared-for ranch home, offering comfortable living, thoughtful updates, and a backyard ready to enjoy! Situated on a manageable .24-acre lot, this inviting one-story home features 1,296 square feet of living space with three bedrooms, two full bathrooms, and a split bedroom floor plan. Inside, you'll find comfortable living spaces with plenty of room to relax, gather, and make yourself at home. The three bedrooms offer flexibility for family, overnight guests, a home office, or hobby space, while the attached oversized two-car garage provides convenient parking and additional storage or even work space area. Outside is where you'll really appreciate the extras! A brand-new roof adds peace of mind, while the deck and pergola create a welcoming spot for outdoor dining, morning coffee, or relaxing at the end of the day. The backyard is ready for summer fun with an above-ground pool, pump, new pool cover, and a custom-built pool deck perfect for lounging and entertaining. Tucked into a convenient in-town Warsaw location, you'll be just minutes from shopping, dining, schools, parks, and everyday amenities. With its comfortable layout, inviting outdoor spaces, and recent improvements, this home is ready for its next owners to move in and enjoy!
Active under contract
$250,000
2122 Sally St, Warsaw, IN 46580
3beds
1,296sqft
Single Family Residence
Built in 1991
10,454 Square Feet Lot
$248,000 Zestimate®
$--/sqft
$-- HOA
What's special
New pool coverAttached oversized two-car garageThree bedroomsAbove-ground poolComfortable living spacesInviting one-story homeDeck and pergola
- 12 days
- 1,320
- 115
Likely to sell faster than
Zillow last checked:
Listing updated:
Listed by:
Fabiola Holsclaw 574-527-9571,
Brian Peterson Real Estate
Source: IRMLS,MLS#: 202640952
Facts & features
Interior
Bedrooms & bathrooms
- Bedrooms: 3
- Bathrooms: 2
- Full bathrooms: 2
- Main level bedrooms: 3
Bedroom 1
- Level: Main
Bedroom 2
- Level: Main
Dining room
- Level: Main
- Area: 72
- Dimensions: 9 x 8
Kitchen
- Level: Main
- Area: 132
- Dimensions: 12 x 11
Living room
- Level: Main
- Area: 325
- Dimensions: 25 x 13
Heating
- Natural Gas, Forced Air
Cooling
- Central Air
Appliances
- Included: Range/Oven Hook Up Gas, Dishwasher, Refrigerator, Washer, Dryer-Electric, Gas Range
- Laundry: Electric Dryer Hookup, Main Level, Washer Hookup
Features
- 1st Bdrm En Suite, Ceiling Fan(s), Split Br Floor Plan, Stand Up Shower, Tub/Shower Combination, Main Level Bedroom Suite
- Flooring: Laminate
- Basement: Crawl Space,Sump Pump
- Has fireplace: No
Interior area
- Total structure area: 1,296
- Total interior livable area: 1,296 sqft
- Finished area above ground: 1,296
- Finished area below ground: 0
Video & virtual tour
Property
Parking
- Total spaces: 2
- Parking features: Attached, Garage Door Opener, Concrete
- Attached garage spaces: 2
- Has uncovered spaces: Yes
Features
- Levels: One
- Stories: 1
- Patio & porch: Deck
- Fencing: Chain Link
Lot
- Size: 10,454 Square Feet
- Dimensions: 80X132
- Features: Level, 0-2.9999, City/Town/Suburb, Landscaped
Details
- Parcel number: 431109100323.000032
- Zoning: R1
- Other equipment: Pool Equipment
Construction
Type & style
- Home type: SingleFamily
- Architectural style: Ranch
- Property subtype: Single Family Residence
Materials
- Vinyl Siding
- Roof: Asphalt,Shingle
Condition
- New construction: No
- Year built: 1991
Utilities & green energy
- Sewer: City
- Water: City
Community & HOA
Community
- Subdivision: Meadow Brook / Meadowbrook
Location
- Region: Warsaw
Financial & listing details
- Tax assessed value: $200,900
- Annual tax amount: $1,869
- Date on market: 10/2/2026
- Listing terms: Cash,Conventional,FHA,USDA Loan,VA Loan
Estimated market value
$248,000
$236,000 - $260,000
$1,578/mo
Price history
| Date | Event | Price |
|---|---|---|
| 10/2/2026 | Listed for sale | $250,000 |
Source:  IRMLS #202640952 Report a problem IRMLS #202640952 Report a problem | ||
Public tax history
| Year | Property taxes | Tax assessment |
|---|---|---|
| 2025 | $3,695 +2.1% | $200,900 +12.4% |
| 2024 | $3,618 +8.2% | $178,800 +2.6% |
| 2023 | $3,343 +12.7% | $174,200 +8.3% |
| 2022 | $2,965 +127.4% | $160,900 +13.3% |
| 2021 | $1,304 +11.8% | $142,000 +8.6% |
| 2020 | $1,167 +1.2% | $130,700 +6.1% |
| 2019 | $1,153 +6.6% | $123,200 +4.2% |
| 2018 | $1,082 +3.1% | $118,200 +2.2% |
| 2017 | $1,049 +10.6% | $115,700 +3.3% |
| 2016 | $949 +9.8% | $112,000 +7.5% |
| 2014 | $864 -7.6% | $104,200 |
| 2013 | $935 -54.4% | $104,200 +1.7% |
| 2012 | $2,050 -10.9% | $102,500 -10.9% |
| 2011 | $2,300 | $115,000 |
| 2010 | $2,300 -5.3% | $115,000 -5.3% |
| 2009 | $2,430 +10.6% | $121,500 +3.1% |
| 2007 | $2,198 | $117,800 |
| 2006 | -- | $117,800 +21.2% |
| 2005 | -- | $97,200 |
Find assessor info on the county website
Monthly payment
Est. payment
Payment breakdown
Explore the cost of this home by adjusting the details. Changes won't be saved.Climate risks
Neighborhood: 46580
Nearby schools
Schools provided by the listing agent
- Elementary: Lincoln
- Middle: Lakeview
- High: Warsaw
- District: Warsaw Community
Source: IRMLS. This data may not be complete. We recommend contacting the local school district to confirm school assignments for this home.

Similar homes
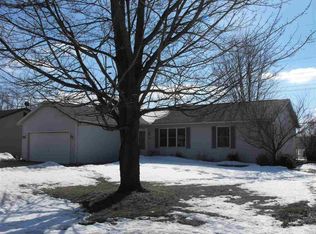
- $285,0003 bd2 ba1.9k sqft1715 E Springhill Rd, Warsaw, IN 46580For Sale
 MLS ID #202641667, Isabella D Reed, Keller Williams Realty Group. IRMLS
 - $--2 bd2 ba1.5k sqft2464 E 225 S, Warsaw, IN 46580Auction
 MLS ID #202641241, Chad Metzger, Metzger Property Services, LLC. IRMLS
 - $249,9003 bd2 ba1.4k sqft2006 E Wade Rd, Warsaw, IN 46580For Sale
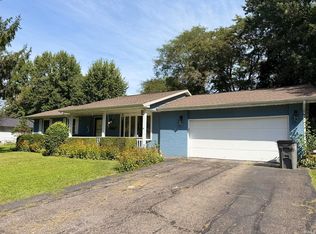 MLS ID #202638032, Billie Sexton, Keller Williams Realty Group. IRMLS
 - $279,9003 bd2 ba1.3k sqft2906 S Woodland Trl, Warsaw, IN 46580For Sale
 MLS ID #202640894, Angie Hartley, Brian Peterson Real Estate. IRMLS
