Welcome to your dream home in the desirable Timberline Subdivision! Situated on a spacious half-acre lot, this 3-bedroom, 2-bath residence features vaulted ceilings and a modern split-bedroom, open-concept floor plan. Step outside to your private backyard oasis, where a cozy 3-season room opens directly to a stunning in-ground pool—perfect for outdoor relaxing and entertaining.
Active
$319,900
846 N Timberline Cir E, Warsaw, IN 46582
3beds
1,512sqft
Single Family Residence
Built in 1998
0.56 Acres Lot
$316,200 Zestimate®
$--/sqft
$-- HOA
What's special
Stunning in-ground poolVaulted ceilingsSpacious half-acre lotPrivate backyard oasis
- 13 days
- 832
- 58
Likely to sell faster than
Zillow last checked:
Listing updated:
Listed by:
Geoff Cavender Cell:574-527-1651,
eXp Realty, LLC
Source: IRMLS,MLS#: 202641201
Facts & features
Interior
Bedrooms & bathrooms
- Bedrooms: 3
- Bathrooms: 2
- Full bathrooms: 2
- Main level bedrooms: 3
Bedroom 1
- Level: Main
Bedroom 2
- Level: Main
Dining room
- Level: Main
- Area: 121
- Dimensions: 11 x 11
Kitchen
- Level: Main
- Area: 143
- Dimensions: 13 x 11
Living room
- Level: Main
- Area: 375
- Dimensions: 15 x 25
Heating
- Natural Gas, Forced Air
Cooling
- Central Air
Appliances
- Included: Dishwasher, Microwave, Gas Oven, Gas Range
Features
- Basement: Crawl Space
- Has fireplace: No
Interior area
- Total structure area: 1,512
- Total interior livable area: 1,512 sqft
- Finished area above ground: 1,512
- Finished area below ground: 0
Video & virtual tour
Property
Parking
- Total spaces: 2
- Parking features: Attached, Concrete
- Attached garage spaces: 2
- Has uncovered spaces: Yes
Features
- Levels: One
- Stories: 1
- Pool features: In Ground
- Fencing: Metal
Lot
- Size: 0.56 Acres
- Dimensions: 111 X 218
- Features: Level
Details
- Additional structures: Shed
- Parcel number: 431110100081.000031
Construction
Type & style
- Home type: SingleFamily
- Property subtype: Single Family Residence
Materials
- Vinyl Siding
- Roof: Shingle
Condition
- New construction: No
- Year built: 1998
Utilities & green energy
- Sewer: Septic Tank
- Water: Well
Community & HOA
Community
- Subdivision: Timberline
Location
- Region: Warsaw
Financial & listing details
- Tax assessed value: $257,000
- Annual tax amount: $1,752
- Date on market: 10/5/2026
- Listing terms: Cash,Conventional,FHA,USDA Loan
Estimated market value
$316,200
$300,000 - $332,000
$2,020/mo
Price history
| Date | Event | Price |
|---|---|---|
| 10/5/2026 | Listed for sale | $319,900+12.3% |
Source:  IRMLS #202641201 Report a problem | ||
| 5/10/2024 | Sold | $284,900 |
Source: IRMLS #202412991 Report a problem | ||
| 4/20/2024 | Pending sale | $284,900 |
Source: IRMLS #202412991 Report a problem | ||
| 4/18/2024 | Listed for sale | $284,900+7.5% |
Source: IRMLS #202412991 Report a problem | ||
| 6/11/2021 | Sold | $265,000+6%$175/sqft |
Source: Agent Provided Report a problem | ||
| 5/9/2021 | Pending sale | $249,900 |
Source: IRMLS #202116187 Report a problem | ||
| 5/7/2021 | Listed for sale | $249,900+11.1% |
Source: IRMLS #202116187 Report a problem | ||
| 4/8/2020 | Listing removed | $224,900$149/sqft |
Source: Brian Peterson Real Estate #202008564 Report a problem | ||
| 3/9/2020 | Listed for sale | $224,900+2.3%$149/sqft |
Source: Brian Peterson Real Estate #202008564 Report a problem | ||
| 3/9/2018 | Listing removed | $219,900$145/sqft |
Source: Brian Peterson Real Estate #201805507 Report a problem | ||
| 2/15/2018 | Listed for sale | $219,900+37.5%$145/sqft |
Source: Brian Peterson Real Estate Group, LLC #201805507 Report a problem | ||
| 8/8/2000 | Sold | $159,900+1042.1%$106/sqft |
Source: Public Record Report a problem | ||
| 7/17/1998 | Sold | $14,000$9/sqft |
Source: Public Record Report a problem | ||
Public tax history
| Year | Property taxes | Tax assessment |
|---|---|---|
| 2025 | $1,760 -7.2% | $257,000 +12.2% |
| 2024 | $1,897 -2.5% | $229,000 -1.8% |
| 2023 | $1,945 +19.3% | $233,100 +1.7% |
| 2022 | $1,631 +8.2% | $229,200 +18.4% |
| 2021 | $1,507 +7.6% | $193,600 +4.6% |
| 2020 | $1,401 -5.3% | $185,000 +3.9% |
| 2019 | $1,479 +11.2% | $178,000 +0.3% |
| 2018 | $1,330 -7.5% | $177,400 +3.4% |
| 2017 | $1,438 +11.8% | $171,600 +0.3% |
| 2016 | $1,286 +11.7% | $171,100 +4.9% |
| 2014 | $1,152 +2.4% | $163,100 +2.3% |
| 2013 | $1,125 -6.9% | $159,500 -0.4% |
| 2012 | $1,208 -7.9% | $160,100 -11.9% |
| 2011 | $1,312 -4.8% | $181,800 |
| 2010 | $1,379 -2.9% | $181,800 -4.7% |
| 2009 | $1,421 +35.6% | $190,700 +4.6% |
| 2007 | $1,048 | $182,300 +8.6% |
| 2006 | -- | $167,800 +42.7% |
| 2005 | -- | $117,600 |
Find assessor info on the county website
Monthly payment
Est. payment
Payment breakdown
Explore the cost of this home by adjusting the details. Changes won't be saved.Climate risks
Neighborhood: 46582
Nearby schools
Schools provided by the listing agent
- Elementary: Harrison
- Middle: Lakeview
- High: Warsaw
- District: Warsaw Community
Source: IRMLS. This data may not be complete. We recommend contacting the local school district to confirm school assignments for this home.


Similar homes
- $299,9003 bd2 ba1.5k sqft202 Colonial Dr, Warsaw, IN 46582For Sale
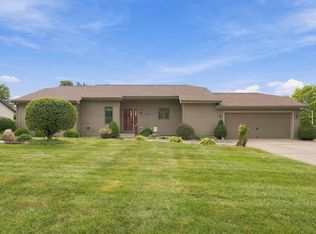 MLS ID #202637652, Brian Peterson, Brian Peterson Real Estate. IRMLS
- $289,0003 bd2 ba1.6k sqft270 N 175 E, Warsaw, IN 46582For Sale
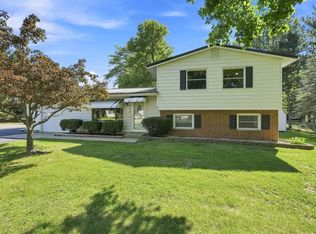 MLS ID #202635381, Michael Patmore, CENTURY 21 Bradley Realty, Inc. IRMLS
- $365,0003 bd3 ba2.1k sqft2340 E Kemo Ave, Warsaw, IN 46582For Sale
 MLS ID #202624302, Ashley Bricker, Lundquist Appraisals & Real Estate. IRMLS
- $--2 bd2 ba1.5k sqft2464 E 225 S, Warsaw, IN 46580Auction
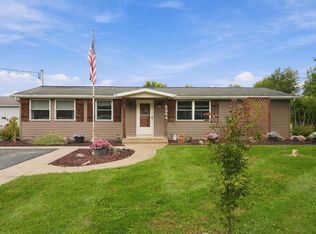 MLS ID #202641241, Chad Metzger, Metzger Property Services, LLC. IRMLS
