Priced under $300,000 in desirable Winona Lake! This well-maintained ranch offers approximately 1,200 square feet of main-level living with a fantastic opportunity to add your own finishing touches and build equity. Recent improvements include luxury vinyl plank flooring, fresh interior paint, brand-new kitchen appliances, a freshly stained exterior, and newer washer and dryer that are included with the home. The full unfinished basement provides incredible expansion potential with two egress windows already installed and framing started for a future bedroom, offering endless possibilities for additional living space, bedrooms, a recreation room, home office, or workout area. Outside, you’ll love the fully fenced backyard featuring a peaceful water feature—perfect for relaxing, entertaining, or letting pets play. Ideally located just minutes from the Winona Lake trails, Village at Winona, Grace College, parks, shopping, and dining, this home offers the perfect blend of location, value, and opportunity. Whether you’re purchasing your first home, downsizing, or investing, you’ll appreciate the chance to personalize this property while enjoying many of the major updates already completed.
Active
$274,900
806 Sharon St, Winona Lake, IN 46590
3beds
1,152sqft
Single Family Residence
Built in 1979
0.37 Acres Lot
$272,200 Zestimate®
$--/sqft
$-- HOA
What's special
Freshly stained exteriorBrand-new kitchen appliancesFresh interior paintFully fenced backyardPeaceful water featureLuxury vinyl plank flooring
- 96 days
- 681
- 39
Zillow last checked:
Listing updated:
Listed by:
Deb Paton Showley Cell:574-527-6022,
Coldwell Banker Real Estate Group
Source: IRMLS,MLS#: 202627494
Facts & features
Interior
Bedrooms & bathrooms
- Bedrooms: 3
- Bathrooms: 2
- Full bathrooms: 2
- Main level bedrooms: 3
Bedroom 1
- Level: Main
Bedroom 2
- Level: Main
Dining room
- Level: Main
- Area: 120
- Dimensions: 10 x 12
Kitchen
- Level: Main
- Area: 90
- Dimensions: 10 x 9
Living room
- Level: Main
- Area: 228
- Dimensions: 19 x 12
Heating
- Natural Gas, Forced Air
Cooling
- Central Air
Appliances
- Included: Range/Oven Hook Up Gas, Dishwasher, Refrigerator, Washer, Dryer-Electric, Exhaust Fan, Gas Oven, Gas Range, Gas Water Heater, Water Softener Owned
- Laundry: Electric Dryer Hookup, Washer Hookup
Features
- 1st Bdrm En Suite, Ceiling Fan(s), Walk-In Closet(s), Laminate Counters, Entrance Foyer, Natural Woodwork, Open Floorplan, Stand Up Shower, Tub/Shower Combination, Main Level Bedroom Suite, Custom Cabinetry
- Flooring: Laminate, Vinyl
- Windows: Window Treatments, Blinds
- Basement: Full,Unfinished,Concrete,Sump Pump
- Has fireplace: No
- Fireplace features: None
Interior area
- Total structure area: 2,304
- Total interior livable area: 1,152 sqft
- Finished area above ground: 1,152
- Finished area below ground: 0
Property
Parking
- Total spaces: 2.5
- Parking features: Attached, Concrete
- Attached garage spaces: 2.5
- Has uncovered spaces: Yes
Features
- Levels: One
- Stories: 1
- Fencing: Chain Link,Wood
Lot
- Size: 0.37 Acres
- Dimensions: 160 X 100
- Features: Level, 0-2.9999, City/Town/Suburb, Rural Subdivision, Near Walking Trail, Landscaped
Details
- Additional structures: Shed
- Parcel number: 431127100091.000033
- Other equipment: Sump Pump
Construction
Type & style
- Home type: SingleFamily
- Architectural style: Ranch
- Property subtype: Single Family Residence
Materials
- Vinyl Siding, Wood Siding
- Roof: Asphalt,Shingle
Condition
- New construction: No
- Year built: 1979
Utilities & green energy
- Electric: NIPSCO
- Gas: NIPSCO
- Sewer: Septic Tank
- Water: Well
Community & HOA
Community
- Security: Carbon Monoxide Detector(s), Smoke Detector(s)
- Subdivision: Southtown Shores
Location
- Region: Winona Lake
Financial & listing details
- Tax assessed value: $220,900
- Annual tax amount: $1,607
- Date on market: 7/10/2026
- Listing terms: Cash,Conventional
- Road surface type: Asphalt
Estimated market value
$272,200
$259,000 - $286,000
$1,564/mo
Price history
| Date | Event | Price |
|---|---|---|
| 8/21/2026 | Listed for sale | $274,900 |
Source:  IRMLS #202627494 Report a problem IRMLS #202627494 Report a problem | ||
| 8/17/2026 | Pending sale | $274,900 |
Source: IRMLS #202627494 Report a problem | ||
| 7/10/2026 | Listed for sale | $274,900+145.4% |
Source: IRMLS #202627494 Report a problem | ||
| 10/30/2012 | Sold | $112,000-1.3%$97/sqft |
Source: Agent Provided Report a problem | ||
| 7/18/2012 | Listed for sale | $113,500-5.3%$99/sqft |
Source: ReMax Lakes #9001619 Report a problem | ||
| 12/27/2011 | Sold | $119,900+9%$104/sqft |
Source: Public Record Report a problem | ||
| 11/7/2011 | Price change | $110,000-7.6%$95/sqft |
Source: RE/MAX Rainbow #28910 Report a problem | ||
| 8/7/2011 | Price change | $119,000-4.8%$103/sqft |
Source: RE/MAX Rainbow #28910 Report a problem | ||
| 7/1/2011 | Listed for sale | $125,000$109/sqft |
Source: ReMax Rainbow Realtors, Inc. #28910 Report a problem | ||
Public tax history
| Year | Property taxes | Tax assessment |
|---|---|---|
| 2025 | $1,596 +6.2% | $220,900 +14% |
| 2024 | $1,502 +1.2% | $193,700 +4.8% |
| 2023 | $1,485 +19.2% | $184,800 +9.8% |
| 2022 | $1,246 +1.5% | $168,300 +16.4% |
| 2021 | $1,227 +7.3% | $144,600 +3% |
| 2020 | $1,144 +0.6% | $140,400 +4.5% |
| 2019 | $1,137 +12.3% | $134,300 +3.9% |
| 2018 | $1,012 -0.8% | $129,200 +4.9% |
| 2017 | $1,020 +5.5% | $123,200 +1.3% |
| 2016 | $967 +9.9% | $121,600 +4.6% |
| 2014 | $880 +2.4% | $116,200 +3.1% |
| 2013 | $860 +12.8% | $112,700 +3.2% |
| 2012 | $762 -5.3% | $109,200 -4.3% |
| 2011 | $805 -60% | $114,100 |
| 2010 | $2,014 -3.1% | $114,100 -4.5% |
| 2009 | $2,078 +22.5% | $119,500 +3.1% |
| 2007 | $1,697 | $115,900 +1.9% |
| 2006 | -- | $113,700 +31.6% |
| 2005 | -- | $86,400 |
Find assessor info on the county website
Monthly payment
Est. payment
Payment breakdown
Explore the cost of this home by adjusting the details. Changes won't be saved.Climate risks
Neighborhood: 46590
Nearby schools
Schools provided by the listing agent
- Elementary: Eisenhower
- Middle: Edgewood
- High: Warsaw
- District: Warsaw Community
Source: IRMLS. This data may not be complete. We recommend contacting the local school district to confirm school assignments for this home.
Similar homes
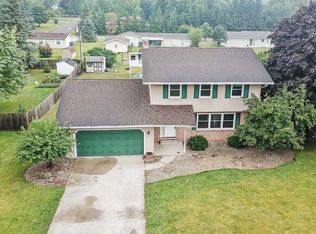
- $--2 bd2 ba1.5k sqft2464 E 225 S, Warsaw, IN 46580Auction
 MLS ID #202641241, Chad Metzger, Metzger Property Services, LLC. IRMLS
 - $279,9003 bd2 ba1.3k sqft2906 S Woodland Trl, Warsaw, IN 46580For Sale
 MLS ID #202640894, Angie Hartley, Brian Peterson Real Estate. IRMLS
 - $249,9003 bd2 ba1.4k sqft2006 E Wade Rd, Warsaw, IN 46580For Sale
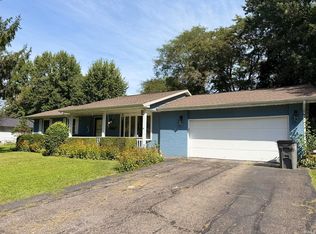 MLS ID #202638032, Billie Sexton, Keller Williams Realty Group. IRMLS
 - $250,0003 bd2 ba1.2k sqft2122 Sally St, Warsaw, IN 46580For Sale
 MLS ID #202640952, Fabiola Holsclaw, Brian Peterson Real Estate. IRMLS
