Skip main navigation
For sale by owner
  • $235,000

    1401 E Center St, Warsaw, IN 46580

    3beds
    1,644sqft
    : 
    Loading
    Get pre-qualified
    SingleFamily
    Built in 1880
    8,712 Square Feet Lot
    $-- Zestimate®
    $143/sqft
    $-- HOA

    What's special

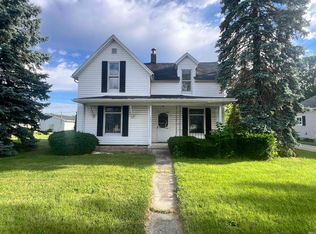
    Two car detached garageTwo bathFront porchThree seasons roomThree bedroomNewer paint throughout
    Two story, three bedroom, two bath home in great condition. Two car detached garage, approximately 700 sq ft, that has been remodeled into a shop for onsite business. This could easily be returned to a two car garage and work space. Garage is heated and has plumbing. Lower level of house was renovated in the early 2000’s. Newer paint throughout and move in ready. Some hardwood flooring in lower level and upstairs. Also has a front porch and a three seasons room. Great location for family living w/ option for onsite business.
    What the owner loves about this home
    Selling this home for my mom and dad. They have lived here for the past fifteen years. They have enjoyed this home as well as running their business out of the renovated garage. It has been a great location for both living close to all local amenities and operating a business. Many family gatherings have been held here and great memories made. It is time for the next chapter to begin.
    49 days
    |
    645
    |
    7
    |
    Listed by:

    Property Owner (574) 309-4388

    This property is for sale by owner and Zillow, Inc. is displaying it at the owner's request. It is not subject to a listing agreement with Zillow, Inc. or its affiliates.

      Facts & features

      Interior

      Bedrooms & bathrooms
      • Bedrooms: 3
      • Bathrooms: 2
      • Full bathrooms: 2
      Heating
      • Forced air, Other, Gas
      Cooling
      • Central
      Appliances
      • Included: Dryer, Garbage disposal, Range / Oven, Refrigerator, Washer
      Features
      • Flooring: Carpet, Hardwood
      • Basement: Unfinished
      Interior area
      • Total interior livable area: 1,644 sqft

      Property

      Parking
      • Parking features: Garage - Detached, Off-street
      Lot
      • Size: 8,712 Square Feet
      Details
      • Parcel number: 431109300688000032

      Construction

      Type & style
      • Home type: SingleFamily
      Materials
      • Frame
      • Foundation: Crawl/Raised
      • Roof: Asphalt
      Condition
      • New construction: No
      • Year built: 1880

      Community & HOA

      Location
      • Region: Warsaw

      Financial & listing details

      • Price per square foot: $143/sqft
      • Tax assessed value: $206,200
      • Annual tax amount: $603
      • Date on market: 5/18/2026

        Estimated market value

        Not available

        Estimated sales range

        Not available

        $1,179/mo

        Price history

        DateEventPrice
        5/18/2026Listed for sale$235,000+68%$143/sqft
        Source: Owner Report a problem
        12/5/2010Listing removed$139,900$85/sqft
        Source: RE/MAX Rainbow #27256 Report a problem
        9/10/2010Listed for sale$139,900+86.5%$85/sqft
        Source: ReMax Rainbow Realtors, Inc. #27256 Report a problem
        10/25/1999Sold$75,000$46/sqft
        Source: Public Record Report a problem

        Public tax history

        YearProperty taxesTax assessment
        2025$603 +1.4%$206,200 -11.8%
        2024$594 +18.7%$233,900 +15.9%
        2023$500 -8.8%$201,800 +13.1%
        2022$549 +1.8%$178,400 +12%
        2021$539 -4.8%$159,300 +4.5%
        2020$566 -47.1%$152,400 +5%
        2019$1,069 +4.7%$145,200 +5.2%
        2018$1,021 +0.3%$138,000 +5%
        2017$1,018 -6.9%$131,400 +5.6%
        2016$1,094 -14%$124,400 +7%
        2014$1,272 +1.4%$116,300 +0.6%
        2013$1,254 +39.2%$115,600 +13.7%
        2012$901 -6.3%$101,700 -8.5%
        2011$962 -2.9%$111,200 -1.9%
        2010$990 -2.1%$113,300 -2.1%
        2009$1,012 +36.1%$115,700
        2007$744 $115,700
        2006-- $115,700 +33.4%
        2005-- $86,700

        Find assessor info on the county website

        Monthly payment

        Est. payment

        Payment breakdown

        Explore the cost of this home by adjusting the details. Changes won't be saved.
        All calculations are estimates and provided by Zillow, Inc. for informational purposes only. Actual amounts may vary.
        HOA fees may include property taxes on listings classified as Co-Ops. Contact the listing agent and/or owner for fee details.
        Mortgage interest rates are dependent on a number of factors, including credit score, down payment, and repayment length. Interest rate data provided by Zillow Group Marketplace, Inc. as of 1/1/1970 from various mortgage lenders with which we have lead or other similar arrangements; the Estimated Payment is an average of those rates.
        See how much you could borrow to make a competitive offer.

        Climate risks

        Neighborhood: 46580

        Getting around

        69 / 100
        Somewhat Walkable
        52 / 100
        Bikeable

        Nearby schools

        GreatSchools rating
        Schools provided by the listing agent
        • Elementary: Lincoln
        • Middle: Lakeview
        • High: Warsaw

        Source: The MLS. This data may not be complete. We recommend contacting the local school district to confirm school assignments for this home.

        A local agent can set up tours, give advice and negotiate with sellers.

        Browse local experts

        Similar homes

        Skip to the end of the carouselSkip to the beginning of the carousel