Step into comfort and convenience with this charming 4-bedroom, 1-bath home in the heart of Warsaw. Inside, you’ll find generously sized bedrooms, a formal dining room perfect for gatherings, and a large open kitchen that invites everything from weeknight dinners to weekend entertaining. The spacious yard offers plenty of room to relax, play, or garden, while the detached one-car garage adds everyday practicality. Ideally located close to shopping, dining, schools, and local amenities, this home blends space, function, and location into one welcoming address.
Active under contract
$165,000
1409 E Center St, Warsaw, IN 46580
4beds
1,408sqft
Single Family Residence
Built in 1900
8,712 Square Feet Lot
$-- Zestimate®
$--/sqft
$-- HOA
What's special
Generously sized bedrooms
- 269 days
- 673
- 35
Zillow last checked:
Listing updated:
Listed by:
Mark Skibowski mark@skibowskiteam.com,
Re/Max Lakes,
Kim Beaman,
Re/Max Lakes
Source: IRMLS,MLS#: 202601159
Facts & features
Interior
Bedrooms & bathrooms
- Bedrooms: 4
- Bathrooms: 1
- Full bathrooms: 1
- Main level bedrooms: 1
Bedroom 1
- Level: Main
Bedroom 2
- Level: Upper
Dining room
- Level: Main
- Area: 154
- Dimensions: 14 x 11
Kitchen
- Level: Main
- Area: 132
- Dimensions: 12 x 11
Living room
- Level: Main
- Area: 156
- Dimensions: 13 x 12
Heating
- Forced Air
Cooling
- Central Air
Appliances
- Included: Dishwasher, Microwave, Refrigerator, Exhaust Fan, Electric Oven, Electric Range, Gas Water Heater
- Laundry: Electric Dryer Hookup, Main Level
Features
- Laminate Counters, Eat-in Kitchen, Main Level Bedroom Suite
- Flooring: Carpet, Laminate, Vinyl
- Basement: Crawl Space,Partial,Block
- Has fireplace: No
Interior area
- Total structure area: 1,554
- Total interior livable area: 1,408 sqft
- Finished area above ground: 1,408
- Finished area below ground: 0
Video & virtual tour
Property
Parking
- Total spaces: 1.5
- Parking features: Detached
- Garage spaces: 1.5
Features
- Levels: One and One Half
- Stories: 1.5
- Patio & porch: Porch Covered
Lot
- Size: 8,712 Square Feet
- Dimensions: 66X132
- Features: Level, 0-2.9999, City/Town/Suburb
Details
- Parcel number: 431109300689.000032
Construction
Type & style
- Home type: SingleFamily
- Architectural style: Colonial
- Property subtype: Single Family Residence
Materials
- Vinyl Siding
- Roof: Asphalt
Condition
- New construction: No
- Year built: 1900
Utilities & green energy
- Sewer: City
- Water: City
Community & HOA
Community
- Security: Smoke Detector(s)
- Subdivision: None
Location
- Region: Warsaw
Financial & listing details
- Tax assessed value: $143,900
- Annual tax amount: $2,039
- Date on market: 1/12/2026
- Listing terms: Cash,Conventional
Estimated market value
Not available
Estimated sales range
Not available
$1,627/mo
Price history
| Date | Event | Price |
|---|---|---|
| 5/21/2026 | Price change | $165,000-2.9% |
Source:  IRMLS #202601159 Report a problem IRMLS #202601159 Report a problem | ||
| 2/23/2026 | Price change | $170,000-2% |
Source: IRMLS #202601159 Report a problem | ||
| 1/28/2026 | Price change | $173,500-0.8% |
Source: IRMLS #202601159 Report a problem | ||
| 1/12/2026 | Listed for sale | $174,900+17.4% |
Source: IRMLS #202601159 Report a problem | ||
| 4/22/2024 | Sold | $149,000-0.6% |
Source: IRMLS #202336813 Report a problem | ||
| 4/22/2024 | Pending sale | $149,950 |
Source: IRMLS #202336813 Report a problem | ||
| 3/13/2024 | Price change | $149,950-6.2% |
Source: IRMLS #202336813 Report a problem | ||
| 1/7/2024 | Price change | $159,900-5.4% |
Source: IRMLS #202336813 Report a problem | ||
| 11/17/2023 | Price change | $169,000-5.6% |
Source: IRMLS #202336813 Report a problem | ||
| 10/29/2023 | Price change | $179,000-0.5% |
Source: IRMLS #202336813 Report a problem | ||
| 10/6/2023 | Listed for sale | $179,900 |
Source: IRMLS #202336813 Report a problem | ||
Public tax history
| Year | Property taxes | Tax assessment |
|---|---|---|
| 2025 | $1,313 +6.6% | $143,900 +7.1% |
| 2024 | $1,232 +15.6% | $134,300 +2.4% |
| 2023 | $1,066 +29.3% | $131,200 +12.3% |
| 2022 | $824 +5.2% | $116,800 +16.3% |
| 2021 | $783 +15.4% | $100,400 +2.1% |
| 2020 | $678 +9.4% | $98,300 +6.4% |
| 2019 | $620 +10.5% | $92,400 +6.6% |
| 2018 | $561 +9.4% | $86,700 +3.1% |
| 2017 | $513 +6.1% | $84,100 +4.7% |
| 2016 | $483 +5% | $80,300 +2% |
| 2014 | $460 -4.1% | $78,700 -1.6% |
| 2013 | $480 -9.2% | $80,000 -3.5% |
| 2012 | $529 -0.8% | $82,900 -3.9% |
| 2011 | $533 -5.5% | $86,300 -2.5% |
| 2010 | $564 -3.6% | $88,500 -2.2% |
| 2009 | $585 -59.1% | $90,500 +13.6% |
| 2007 | $1,431 | $79,700 |
| 2006 | -- | $79,700 +25.7% |
| 2005 | -- | $63,400 |
Find assessor info on the county website
Monthly payment
Est. payment
Payment breakdown
Explore the cost of this home by adjusting the details. Changes won't be saved.Climate risks
Neighborhood: 46580
Nearby schools
Schools provided by the listing agent
- Elementary: Jefferson
- Middle: Lakeview
- High: Warsaw
- District: Warsaw Community
Source: IRMLS. This data may not be complete. We recommend contacting the local school district to confirm school assignments for this home.
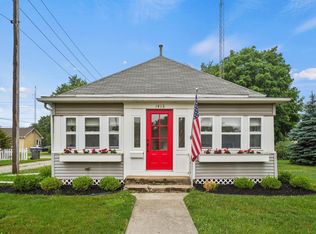
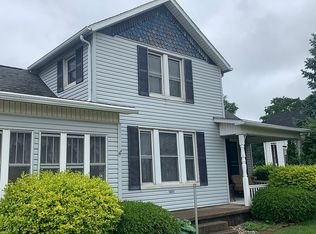
Similar homes
- $165,0003 bd2 ba2k sqft117 S Sherman St, Warsaw, IN 46580For Sale
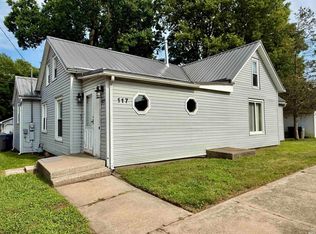 MLS ID #202632108, Julie Hall, Patton Hall Real Estate. IRMLS
 - $--3 bd2 ba1.3k sqft1432 Hartzler St, Warsaw, IN 46580Auction
 Xome
Xome - $140,0004 bd1 ba1.5k sqft910 E Market St, Warsaw, IN 46580For Sale
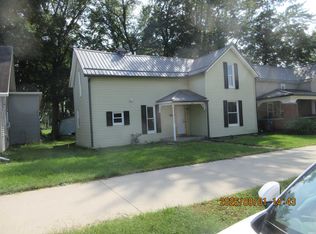 MLS ID #202636298, Charles Mills, Homes Land & Lakes Realty. IRMLS
 - $175,5003 bd2 ba948 sqft501 S Morton St, Warsaw, IN 46580For Sale
 MLS ID #202637935, Greg Harden, RE/MAX Results. IRMLS
