Investors or Single Family home. Currently rented, this is a Beautiful, excellently maintained and updated Three Bedroom One-and-a-Half Bathroom Home with Heated Garage! Lots of quality in this one ~ City Assessors say it's updated to be considered effectively 40 years newer! Master Bedroom has private half-bath. Most of the interior was prepped and painted just this year, New Thermostat this year. New Kitchen Cabinets, Backsplash, Countertop, Lighting, Sink, Range Hood, new vinyl plank Flooring thoughout the home, June 2023. Kitchen Faucet, Whirlpool Gas Stove, Whirlpool Refrigerator, Kitchen Sink, Replaced Window Blinds, Trim, Doors all NEW in 2020. Brick Paver Patio and Gravel in 2021. In the last 10 years or so, installed Harbor Breeze Ceiling Fan in living room, Larson Storm Door and Kitchen door, New Bathroom Exhaust Fan, Bathroom Walls done in Paneled-look, New Toilet, and Bathroom Door widened. Three Bedroom Windows replaced in '05. All plumbing enclosed behind Washer and Dryer area including option Hookups for Gas or Electric dryer - You choose! Heated Garage with additional storage in attic is solid-panelled for efficiency - work all winter, even when it's coldest! New Roof 2010.
Active
Price cut: $10K (9/30)
$175,500
501 S Morton St, Warsaw, IN 46580
3beds
948sqft
Single Family Residence
Built in 1960
6,534 Square Feet Lot
$174,500 Zestimate®
$--/sqft
$-- HOA
What's special
Heated garageNew bathroom exhaust fanNew thermostat this yearWhirlpool gas stoveWhirlpool refrigeratorNew kitchen cabinetsKitchen faucet
- 18 days
- 1,368
- 104
Likely to sell faster than
Zillow last checked:
Listing updated:
Listed by:
Greg Harden Cell:574-253-2415,
RE/MAX Results,
Aaron Wright,
RE/MAX Results
Source: IRMLS,MLS#: 202637935
Facts & features
Interior
Bedrooms & bathrooms
- Bedrooms: 3
- Bathrooms: 2
- Full bathrooms: 1
- 1/2 bathrooms: 1
- Main level bedrooms: 3
Bedroom 1
- Level: Main
Bedroom 2
- Level: Main
Kitchen
- Level: Main
- Area: 170
- Dimensions: 17 x 10
Living room
- Level: Main
- Area: 192
- Dimensions: 16 x 12
Heating
- Natural Gas, Forced Air
Cooling
- Central Air
Appliances
- Included: Refrigerator, Washer, Dryer-Electric, Gas Range, Electric Water Heater
- Laundry: Dryer Hook Up Gas/Elec, Main Level, Washer Hookup
Features
- Flooring: Laminate, Vinyl
- Basement: Concrete
- Has fireplace: No
Interior area
- Total structure area: 948
- Total interior livable area: 948 sqft
- Finished area above ground: 948
- Finished area below ground: 0
Video & virtual tour
Property
Parking
- Total spaces: 2
- Parking features: Detached, Heated Garage
- Garage spaces: 2
Features
- Levels: One
- Stories: 1
Lot
- Size: 6,534 Square Feet
- Dimensions: 50X132
- Features: Level, City/Town/Suburb
Details
- Parcel number: 431107200770.000032
- Zoning: R2
Construction
Type & style
- Home type: SingleFamily
- Property subtype: Single Family Residence
Materials
- Vinyl Siding
- Foundation: Slab
- Roof: Asphalt,Shingle
Condition
- New construction: No
- Year built: 1960
Utilities & green energy
- Gas: NIPSCO
- Sewer: City
- Water: City
Community & HOA
Community
- Subdivision: Charles W Graves
Location
- Region: Warsaw
Financial & listing details
- Tax assessed value: $140,200
- Annual tax amount: $2,883
- Date on market: 9/14/2026
- Listing terms: Cash,Conventional,FHA,USDA Loan,VA Loan
Estimated market value
$174,500
$166,000 - $183,000
$1,485/mo
Price history
| Date | Event | Price |
|---|---|---|
| 9/30/2026 | Price change | $175,500-5.4% |
Source:  IRMLS #202637935 Report a problem IRMLS #202637935 Report a problem | ||
| 9/14/2026 | Listed for sale | $185,500 |
Source: IRMLS #202637935 Report a problem | ||
| 3/6/2026 | Listing removed | $1,495$2/sqft |
Source: Zillow Rentals Report a problem | ||
| 2/14/2026 | Listed for rent | $1,495$2/sqft |
Source: Zillow Rentals Report a problem | ||
| 2/6/2026 | Listing removed | $1,495$2/sqft |
Source: Zillow Rentals Report a problem | ||
| 1/24/2026 | Price change | $1,495-0.3%$2/sqft |
Source: Zillow Rentals Report a problem | ||
| 1/10/2026 | Listed for rent | $1,500+7.9%$2/sqft |
Source: Zillow Rentals Report a problem | ||
| 5/9/2024 | Listing removed | -- |
Source: Zillow Rentals Report a problem | ||
| 4/27/2024 | Price change | $1,390-0.7%$1/sqft |
Source: Zillow Rentals Report a problem | ||
| 4/21/2024 | Price change | $1,400-6.7%$1/sqft |
Source: Zillow Rentals Report a problem | ||
| 4/10/2024 | Listed for rent | $1,500+3.4%$2/sqft |
Source: Zillow Rentals Report a problem | ||
| 8/5/2023 | Listing removed | -- |
Source: Zillow Rentals Report a problem | ||
| 7/5/2023 | Price change | $1,450-9.1%$2/sqft |
Source: Zillow Rentals Report a problem | ||
| 7/1/2023 | Price change | $1,595-5.9%$2/sqft |
Source: Zillow Rentals Report a problem | ||
| 6/6/2023 | Price change | $1,695-5.8%$2/sqft |
Source: Zillow Rentals Report a problem | ||
| 6/3/2023 | Listed for rent | $1,800$2/sqft |
Source: Zillow Rentals Report a problem | ||
Public tax history
| Year | Property taxes | Tax assessment |
|---|---|---|
| 2025 | $2,688 +39.9% | $140,200 +7.8% |
| 2024 | $1,921 +10.5% | $130,100 +40.6% |
| 2023 | $1,738 +17.8% | $92,500 +10.6% |
| 2022 | $1,476 +8.9% | $83,600 +18.4% |
| 2021 | $1,356 +9.7% | $70,600 +9% |
| 2020 | $1,236 +4.2% | $64,800 +9.8% |
| 2019 | $1,186 +2.8% | $59,000 +4.4% |
| 2018 | $1,154 +6.9% | $56,500 +3.1% |
| 2017 | $1,079 +0.5% | $54,800 +7% |
| 2016 | $1,073 +5% | $51,200 +0.2% |
| 2014 | $1,022 -1.5% | $51,100 -1.5% |
| 2013 | $1,038 -4.4% | $51,900 -4.4% |
| 2012 | $1,086 -13.8% | $54,300 -13.8% |
| 2011 | $1,260 -2% | $63,000 -2% |
| 2010 | $1,286 -2.4% | $64,300 -2.4% |
| 2009 | $1,318 +8.3% | $65,900 +1.1% |
| 2007 | $1,217 | $65,200 +2.7% |
| 2006 | -- | $63,500 +12.4% |
| 2005 | -- | $56,500 |
Find assessor info on the county website
Monthly payment
Est. payment
Payment breakdown
Explore the cost of this home by adjusting the details. Changes won't be saved.Climate risks
Neighborhood: 46580
Nearby schools
Schools provided by the listing agent
- Elementary: Washington
- Middle: Edgewood
- High: Warsaw
- District: Warsaw Community
Source: IRMLS. This data may not be complete. We recommend contacting the local school district to confirm school assignments for this home.
Similar homes
- $--3 bd2 ba1.3k sqft1432 Hartzler St, Warsaw, IN 46580Auction
 Xome
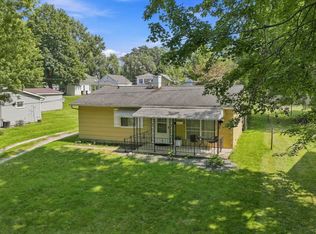
Xome - $184,9003 bd1 ba1.1k sqft509 S Morton St, Warsaw, IN 46580For Sale
 MLS ID #202635346, Scott Gingerich, The Gingerich Group. IRMLS
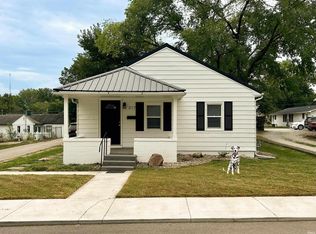
 - $180,0002 bd1 ba918 sqft317 W Smith St, Warsaw, IN 46580For Sale
 MLS ID #202637813, Savannah Lopez, The Gingerich Group. IRMLS
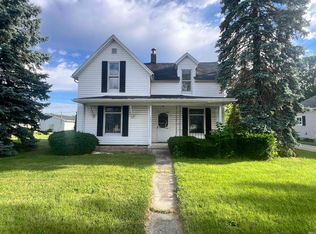
 - $165,0004 bd1 ba1.4k sqft1409 E Center St, Warsaw, IN 46580For Sale
 MLS ID #202601159, Mark Skibowski, Re/Max Lakes. IRMLS
