Welcome home to a fishmen's dream on Palestine Lake! This 3-bedroom, 2 bath year-round home is located approximately 10 minutes outside of Warsaw and offers beautiful lake views, a peaceful setting, and plenty of space to enjoy lake life. The sunroom overlooks the lake and surrounding partially wooded property, making it a great spot to enjoy your morning coffee or watch the wildlife. The walk-out basement includes a dedicated woodworking shop, along with ample space for hobbies and storage. The property includes a fenced-in additional lot, giving you even more outdoor space. Inside you will find walk-in closets and plenty of storage throughout the home. If you are looking for a home where you can fish, relax, enjoy the outdoors and still be just a short drive from Warsaw, this one is worth a look!
Active
$265,000
5200 W Lakeview Park Dr, Warsaw, IN 46580
3beds
1,404sqft
Single Family Residence
Built in 2002
0.35 Acres Lot
$262,800 Zestimate®
$--/sqft
$-- HOA
What's special
Walk-in closetsPeaceful settingFenced-in additional lotWalk-out basementDedicated woodworking shopBeautiful lake views
- 1 hour |
- 47 |
- 1 |
Zillow last checked:
Listing updated:
Listed by:
Raina Brubaker 260-450-1812,
Patton Hall Real Estate
Source: IRMLS,MLS#: 202633683
Facts & features
Interior
Bedrooms & bathrooms
- Bedrooms: 3
- Bathrooms: 2
- Full bathrooms: 2
- Main level bedrooms: 3
Bedroom 1
- Level: Main
Bedroom 2
- Level: Main
Heating
- Geothermal
Cooling
- Geothermal
Appliances
- Included: Dishwasher, Microwave, Refrigerator, Washer, Dehumidifier, Dryer-Electric, Iron Filter-Well Water, Electric Range, Electric Water Heater, Water Softener Owned
- Laundry: Main Level, Washer Hookup
Features
- 1st Bdrm En Suite, Laminate Counters, Eat-in Kitchen, Kitchen Island, Split Br Floor Plan, Tub/Shower Combination
- Flooring: Carpet, Laminate
- Windows: Skylight(s), Window Treatments
- Basement: Full,Walk-Out Access,Unfinished,Exterior Entry,Block
- Has fireplace: No
- Fireplace features: None
Interior area
- Total structure area: 2,808
- Total interior livable area: 1,404 sqft
- Finished area above ground: 1,404
- Finished area below ground: 0
Property
Parking
- Parking features: Stone
- Has uncovered spaces: Yes
Features
- Levels: One
- Stories: 1
- Patio & porch: Enclosed
- Fencing: Metal
- Has view: Yes
- View description: Water
- Has water view: Yes
- Water view: Water
- Waterfront features: Waterfront, Lake, Waterfront-Level Bank, Pier/Dock, Walk to Lake Access, Lake Front, Ski Lake
- Body of water: Palestine Lake
- Frontage length: Channel/Canal Frontage(0),Water Frontage(152)
Lot
- Size: 0.35 Acres
- Dimensions: 66x132
- Features: Lake, Rural Subdivision
Details
- Additional structures: Shed
- Additional parcels included: 4310-33-200-171.000-034
- Parcel number: 431033200152.000034
Construction
Type & style
- Home type: SingleFamily
- Architectural style: Ranch,Traditional
- Property subtype: Single Family Residence
Materials
- Vinyl Siding
Condition
- New construction: No
- Year built: 2002
Utilities & green energy
- Sewer: Private Sewer
- Water: Well
Community & HOA
Community
- Security: Closed Circuit Camera(s)
- Subdivision: Bruners Lakeview Park
Location
- Region: Warsaw
Financial & listing details
- Tax assessed value: $244,200
- Annual tax amount: $1,423
- Date on market: 8/18/2026
- Listing terms: Cash,Conventional
Estimated market value
$262,800
$250,000 - $276,000
$1,716/mo
Price history
| Date | Event | Price |
|---|---|---|
| 8/18/2026 | Listed for sale | $265,000 |
Source:  IRMLS #202633683 Report a problem IRMLS #202633683 Report a problem | ||
| 8/18/2026 | Listing removed | $265,000 |
Source: IRMLS #202622696 Report a problem | ||
| 8/17/2026 | Price change | $265,000-5.3% |
Source: IRMLS #202622696 Report a problem | ||
| 6/11/2026 | Price change | $279,900+64.7% |
Source: IRMLS #202622696 Report a problem | ||
| 11/17/2020 | Pending sale | $169,900 |
Source: IRMLS #202039535 Report a problem | ||
| 9/30/2020 | Listed for sale | $169,900+61.7%$121/sqft |
Source: Orizon Real Estate, Inc. #202039535 Report a problem | ||
| 9/21/2020 | Sold | $105,064-18.9%$75/sqft |
Source: Public Record Report a problem | ||
| 7/1/2020 | Listed for sale | -- |
Source: Auction.com Report a problem | ||
| 4/14/2020 | Listing removed | -- |
Source: Auction.com Report a problem | ||
| 3/31/2020 | Listed for sale | -- |
Source: Auction.com Report a problem | ||
| 4/10/2018 | Listing removed | $129,500$92/sqft |
Source: RE/MAX OAK CREST -CULVER #201805372 Report a problem | ||
| 2/14/2018 | Listed for sale | $129,500+7.9%$92/sqft |
Source: RE/MAX OAK CREST -CULVER #201805372 Report a problem | ||
| 11/2/2016 | Listing removed | $120,000$85/sqft |
Source: Coldwell Banker Roth Wehrly Graber #201613126 Report a problem | ||
| 3/31/2016 | Listed for sale | $120,000-14.2%$85/sqft |
Source: Coldwell Banker Roth Wehrly Graber #201613126 Report a problem | ||
| 7/16/2014 | Listing removed | $139,900$100/sqft |
Source: CENTURY 21 Bradley Realty, Inc. #201401077 Report a problem | ||
| 3/1/2014 | Listed for sale | $139,900+27.3%$100/sqft |
Source: CENTURY 21 Bradley Realty, Inc. #201401077 Report a problem | ||
| 11/17/2012 | Listing removed | $109,900$78/sqft |
Source: RE/MAX Rainbow #9000443 Report a problem | ||
| 1/25/2012 | Listed for sale | $109,900-12%$78/sqft |
Source: Remax Rainbow Realtors #9000443 Report a problem | ||
| 10/13/2011 | Listing removed | $124,900$89/sqft |
Source: Real Living #201106690 Report a problem | ||
| 8/4/2011 | Price change | $124,900$89/sqft |
Source: Real Living #201106690 Report a problem | ||
| 6/18/2011 | Listed for sale | -- |
Source: Real Living #201106690 Report a problem | ||
Public tax history
| Year | Property taxes | Tax assessment |
|---|---|---|
| 2025 | $1,463 +8.1% | $244,200 +11.3% |
| 2024 | $1,354 +4.7% | $219,400 +5.7% |
| 2023 | $1,293 +5.7% | $207,600 +11.3% |
| 2022 | $1,224 +35.6% | $186,600 +14.1% |
| 2021 | $902 +10.3% | $163,600 +7.4% |
| 2020 | $818 +6.6% | $152,300 +4.2% |
| 2019 | $767 +12.1% | $146,100 +4.1% |
| 2018 | $684 +2.9% | $140,400 +3.3% |
| 2017 | $665 +5.7% | $135,900 +1.3% |
| 2016 | $629 -3.8% | $134,200 +1.5% |
| 2014 | $654 +15.4% | $132,200 +3.6% |
| 2013 | $567 -21.9% | $127,600 -10.9% |
| 2012 | $725 +17.9% | $143,200 +11.9% |
| 2011 | $615 -6.9% | $128,000 -3.2% |
| 2010 | $660 +3.1% | $132,200 +0.5% |
| 2009 | $640 -66.1% | $131,600 +1.4% |
| 2007 | $1,890 | $129,800 |
| 2006 | -- | $129,800 +23.3% |
| 2005 | -- | $105,300 |
Find assessor info on the county website
Monthly payment
Est. payment
Payment breakdown
Explore the cost of this home by adjusting the details. Changes won't be saved.Climate risks
Neighborhood: 46580
Nearby schools
GreatSchools rating
- 6/10Mentone Elementary SchoolGrades: PK-5Distance: 4.8 mi
- 7/10Tippecanoe Valley Middle SchoolGrades: 6-8Distance: 7 mi
- 8/10Tippecanoe Valley High SchoolGrades: 9-12Distance: 7 mi
Schools provided by the listing agent
- Elementary: Mentone
- Middle: Tippe Valley
- High: Tippe Valley
- District: Tippecanoe Valley
Source: IRMLS. This data may not be complete. We recommend contacting the local school district to confirm school assignments for this home.
- $156,700-- bd-- ba-- sqft5193 W Lakeview Park Dr, Warsaw, IN 46580Off Market
- $161,100-- bd2 ba1.3k sqft5193 W Lakeview Park Dr, Silver Lake, IN 46580Off Market
- $219,3003 bd2 ba2.1k sqft5220 S Lakeview Park Dr, Warsaw, IN 46580Off Market
- $174,1002 bd1 ba610 sqft5227 W Lakeview Park Dr, Warsaw, IN 46580Off Market
- $91,400-- bd-- ba-- sqft5256 W Lakeview Park Dr, Warsaw, IN 46580Off Market
- $69,200-- bd-- ba-- sqft5135 W Lakeview Park Dr, Warsaw, IN 46580Off Market
- $156,8002 bd1 ba840 sqft5111 W Lakeview Park Dr, Warsaw, IN 46580Off Market
- $170,2002 bd1 ba1.3k sqft5107 W Lakeview Park Dr, Warsaw, IN 46580Off Market
A local agent can set up tours, give advice and negotiate with sellers.
A local lender can help you make sure your offer is ready when you are.
Similar homes
- $235,0003 bd2 ba1.9k sqft1512 Brookview Ave, Warsaw, IN 46580Pending
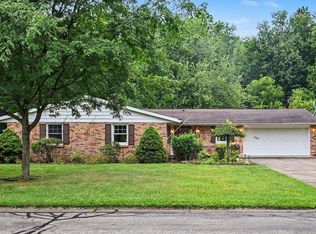 MLS ID #202632955, Julie Hall, Patton Hall Real Estate. IRMLS
 - $280,0003 bd3 ba1.7k sqft2653 W 200 S, Warsaw, IN 46580For Sale
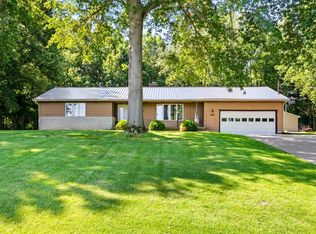 MLS ID #202627448, Carrie Slabaugh, Coldwell Banker Real Estate Group. IRMLS
 - $--3 bd1 ba1.1k sqft1680 S Redwood Rd, Warsaw, IN 46580Auction
 ServiceLink Auction
 - $265,0003 bd2 ba1.9k sqft7531 W Crystal Lake Rd, Warsaw, IN 46580For Sale
 MLS ID #202622487, Dan Harstine, Integrity Real Estate. IRMLS
 - $275,0004 bd2 ba1.4k sqft106 N Wray St, Warsaw, IN 46580For SaleMLS ID #202629436, Anna Gilsinger, RE/MAX Results. IRMLS
- $299,9003 bd2 ba1.3k sqft2701 Widaman St, Winona Lake, IN 46590For SaleMLS ID #202632950, Angie Hartley, Brian Peterson Real Estate. IRMLS
- $--3 bd2 ba1.2k sqft523 N Franklin St, Mentone, IN 46539AuctionAuction.com 2
- $238,9993 bd2 ba1.6k sqft1024 E Fort Wayne St, Warsaw, IN 46580For Sale By Owner
- $199,9003 bd2 ba1.3k sqft306 E Tulip Tree Dr, Warsaw, IN 46580For SaleMLS ID #202629338, Julie Hall, Patton Hall Real Estate. IRMLS
- $--3 bd1 ba1.2k sqft1417 E 300 N, Warsaw, IN 46582AuctionMLS ID #202631316, Gary Spangle, Homes Land & Lakes Realty. IRMLS
- $235,0003 bd2 ba1.6k sqft1401 E Center St, Warsaw, IN 46580For Sale By Owner
- $219,9993 bd1 ba1.2k sqft1822 Sharon St, Warsaw, IN 46580For SaleMLS ID #202625861, Taya R Jacobs, Re/Max Partners. IRMLS
- $235,0003 bd1 ba1.9k sqft2501 W Side Dr, Warsaw, IN 46580For SaleMLS ID #202627624, Angie Hartley, Brian Peterson Real Estate. IRMLS
- $289,9003 bd2 ba1.4k sqft2880 E Evergreen Dr, Warsaw, IN 46582For SaleMLS ID #202630361, Tony Kaehr, Coldwell Banker Real Estate Group. IRMLS
- $283,0003 bd2 ba1.4k sqft3363 N Old Farm Rd W, Warsaw, IN 46582For SaleMLS ID #202607935, Nicole Davis, Snyder Strategy Realty Inc.. IRMLS
- $229,9003 bd2 ba1.7k sqft170 S 325th, Warsaw, IN 46582For SaleMLS ID #202628931, Kerri Patrick, Making Moves Real Estate LLC. IRMLS
- $234,9003 bd2 ba1.1k sqft3224 Doe St, Warsaw, IN 46582For SaleMLS ID #202631632, Aaron Wright, RE/MAX Results. IRMLS
- $165,0003 bd2 ba2k sqft117 S Sherman St, Warsaw, IN 46580For SaleMLS ID #202632108, Julie Hall, Patton Hall Real Estate. IRMLS
- $269,9003 bd2 ba1.7k sqft307 S Maple St, Pierceton, IN 46562For SaleMLS ID #202618963, Savannah J Beer, Patton Hall Real Estate. IRMLS
- $185,0003 bd2 ba1.5k sqft340 E Tulip Tree Dr, Warsaw, IN 46580For SaleMLS ID #202629612, Geoff Cavender, eXp Realty, LLC. IRMLS
