Charming 3 Bedroom, 1.5 Bath Home Near the Lakes! Don't miss this move-in ready home, ideally located close to Chapman, Tippecanoe & Barbee Chain of Lakes! This property features a beautiful new $12,000 vinyl privacy fence for added privacy and security. Enjoy outdoor living & entertaining on the deck, plus a fun playhouse with sandbox for the kids. The garden comes complete with a built-in watering system, making upkeep a breeze. Inside, you'll find all appliances included - just move in and start enjoying! A wonderful opportunity for lake-area living, recreation, & great family memories!
Active
$289,900
2880 E Evergreen Dr, Warsaw, IN 46582
3beds
1,472sqft
:
Get pre-qualified$1,780/mo
Single Family Residence
Built in 1995
0.44 Acres Lot
$284,300 Zestimate®
$--/sqft
$-- HOA
What's special
Fun playhouse with sandboxAll appliances includedMove-in ready home
- 14 hours |
- 321 |
- 24 |
Zillow last checked:
Listing updated:
Listed by:
Tony Kaehr Cell:574-527-2452,
Coldwell Banker Real Estate Group
Source: IRMLS,MLS#: 202630361
Facts & features
Interior
Bedrooms & bathrooms
- Bedrooms: 3
- Bathrooms: 2
- Full bathrooms: 1
- 1/2 bathrooms: 1
Bedroom 1
- Level: Upper
Bedroom 2
- Level: Upper
Dining room
- Level: Main
- Area: 84
- Dimensions: 12 x 7
Family room
- Level: Lower
- Area: 209
- Dimensions: 19 x 11
Kitchen
- Level: Main
- Area: 132
- Dimensions: 12 x 11
Living room
- Level: Main
- Area: 198
- Dimensions: 18 x 11
Heating
- Natural Gas, Forced Air
Cooling
- Central Air, Ceiling Fan(s)
Appliances
- Included: Disposal, Dishwasher, Refrigerator, Electric Cooktop, Dryer-Electric, Exhaust Fan, Electric Oven, Gas Water Heater, Water Softener Owned
- Laundry: Dryer Hook Up Gas/Elec
Features
- Ceiling Fan(s), Laminate Counters, Eat-in Kitchen, Tub/Shower Combination
- Flooring: Carpet, Laminate
- Doors: Storm Doors
- Windows: Double Pane Windows, Window Treatments, Blinds
- Basement: Daylight,Finished,Partial,Concrete,Sump Pump
- Attic: Pull Down Stairs,Storage
- Has fireplace: No
- Fireplace features: None
Interior area
- Total structure area: 1,642
- Total interior livable area: 1,472 sqft
- Finished area above ground: 1,472
- Finished area below ground: 0
Property
Parking
- Total spaces: 2
- Parking features: Attached, Garage Door Opener, Concrete, Gravel
- Attached garage spaces: 2
- Has uncovered spaces: Yes
Features
- Levels: Tri-Level
- Patio & porch: Deck, Porch Covered
- Exterior features: Play/Swing Set
- Fencing: Privacy,Vinyl
Lot
- Size: 0.44 Acres
- Dimensions: 130X150
- Features: Corner Lot, Few Trees, 6-9.999, Rural Subdivision, Landscaped
Details
- Additional structures: Shed
- Parcel number: 430723100090.000016
- Other equipment: TV Antenna, Sump Pump
Construction
Type & style
- Home type: SingleFamily
- Property subtype: Single Family Residence
Materials
- Vinyl Siding
- Roof: Asphalt
Condition
- New construction: No
- Year built: 1995
Utilities & green energy
- Electric: REMC
- Gas: NIPSCO
- Sewer: Septic Tank
- Water: Well
Green energy
- Energy efficient items: Doors
Community & HOA
Community
- Security: Carbon Monoxide Detector(s)
- Subdivision: The Pines
Location
- Region: Warsaw
Financial & listing details
- Tax assessed value: $213,600
- Annual tax amount: $1,041
- Date on market: 7/28/2026
- Listing terms: Cash,Conventional,FHA
- Road surface type: Asphalt
Estimated market value
$284,300
$270,000 - $299,000
$1,553/mo
Price history
| Date | Event | Price |
|---|---|---|
| 7/28/2026 | Listed for sale | $289,900 |
Source:  IRMLS #202630361 Report a problem IRMLS #202630361 Report a problem | ||
Public tax history
| Year | Property taxes | Tax assessment |
|---|---|---|
| 2025 | $1,103 +13.9% | $213,600 +7.3% |
| 2024 | $968 +5.5% | $199,000 +8.9% |
| 2023 | $917 +14.4% | $182,800 +7.9% |
| 2022 | $801 -0.9% | $169,400 +10.9% |
| 2021 | $809 +9.7% | $152,700 +1% |
| 2020 | $737 +3% | $151,200 +4.1% |
| 2019 | $716 +19% | $145,300 +4.2% |
| 2018 | $602 +7.1% | $139,500 +6.2% |
| 2017 | $562 +5.1% | $131,300 +11.4% |
| 2016 | $534 +2.7% | $117,900 -1% |
| 2014 | $520 +2.3% | $119,100 +2.3% |
| 2013 | $509 -5.9% | $116,400 -2.2% |
| 2012 | $541 +11.9% | $119,000 +1% |
| 2011 | $483 -3.8% | $117,800 |
| 2010 | $502 -2.5% | $117,800 -3.4% |
| 2009 | $515 +21.9% | $121,900 +8.3% |
| 2007 | $422 | $112,600 +1.6% |
| 2006 | -- | $110,800 +13.9% |
| 2005 | -- | $97,300 |
Find assessor info on the county website
Monthly payment
Est. payment
Payment breakdown
Explore the cost of this home by adjusting the details. Changes won't be saved.Climate risks
Neighborhood: 46582
Nearby schools
GreatSchools rating
- 6/10Leesburg Elementary SchoolGrades: PK-6Distance: 3.1 mi
- 8/10Lakeview Middle SchoolGrades: 7-8Distance: 5.4 mi
- 9/10Warsaw Community High SchoolGrades: 9-12Distance: 6.6 mi
Schools provided by the listing agent
- Elementary: Leesburg
- Middle: Lakeview
- High: Warsaw
- District: Warsaw Community
Source: IRMLS. This data may not be complete. We recommend contacting the local school district to confirm school assignments for this home.
- $187,500-- bd-- ba-- sqft2832 E Evergreen Dr, Warsaw, IN 46582Off Market
- $313,0003 bd3 ba1.6k sqft2832 E Evergreen Dr, Warsaw, IN 46582Off Market
- $22,000-- bd-- ba-- sqftE Pine Dr, Warsaw, IN 46582Off Market
- $296,5004 bd2 ba2.3k sqft2855 E Evergreen Dr, Warsaw, IN 46582Off Market
- $249,3003 bd2 ba1.1k sqft2841 E Evergreen Dr, Warsaw, IN 46582Off Market
- $199,8003 bd1 ba1.2k sqft2725 E Pine Dr, Warsaw, IN 46582Off Market
- $191,0003 bd1 ba1.3k sqft2814 E Evergreen Dr, Warsaw, IN 46582Off Market
- $191,6003 bd2 ba1.4k sqft2823 E Evergreen Dr, Warsaw, IN 46582Off Market
A local agent can set up tours, give advice and negotiate with sellers.
A local lender can help you make sure your offer is ready when you are.
Similar homes
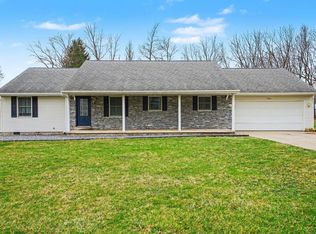
- $283,0003 bd2 ba1.4k sqft3363 N Old Farm Rd W, Warsaw, IN 46582For Sale
 MLS ID #202607935, Nicole Davis, Snyder Strategy Realty Inc.. IRMLS
 - $269,9004 bd2 ba1.9k sqft2656 E Evergreen Dr, Warsaw, IN 46582For Sale
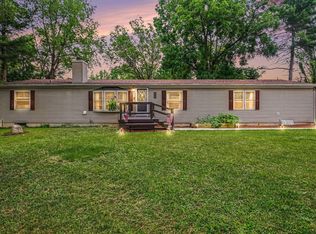 MLS ID #202625410, Ashley Black, Patton Hall Real Estate. IRMLS
 - $279,9004 bd1 ba2k sqft1521 N 400 East St, Warsaw, IN 46582For Sale
 MLS ID #202628429, Mark Skibowski, Re/Max Lakes. IRMLS
 - $--3 bd1 ba1.1k sqft1680 S Redwood Rd, Warsaw, IN 46580AuctionServiceLink Auction
- $349,9002 bd1 ba960 sqft1913 Chapman Lake Dr, Warsaw, IN 46582For SaleMLS ID #202630066, Katy Dilley, Northern Lakes Realty. IRMLS
- $198,9003 bd2 ba1.4k sqft2728 E Evergreen Dr, Warsaw, IN 46582For SaleMLS ID #202625515, Chad Metzger, Metzger Property Services, LLC. IRMLS
- $229,9003 bd2 ba1.7k sqft170 S 325th, Warsaw, IN 46582For SaleMLS ID #202628931, Kerri Patrick, Making Moves Real Estate LLC. IRMLS
- $384,9003 bd2 ba1.9k sqft4117 E Oldfield Dr, Leesburg, IN 46538For SaleMLS ID #202630313, Brian Waters, Mentor Listing Realty, Inc.. IRMLS
- $309,9002 bd1 ba1.2k sqft2008 E Riverside Dr, Warsaw, IN 46582For SaleMLS ID #202600265, Joseph Sells, Hosler Realty Inc. IRMLS
- $299,9003 bd2 ba864 sqft83 Ems B61i Ln, Warsaw, IN 46582For SaleMLS ID #202622961, Deb Paton Showley, Coldwell Banker Real Estate Group. IRMLS
- $299,9003 bd1 ba1.1k sqft68 Ems R2b Ln, Pierceton, IN 46562ActiveMLS ID #22116015, Steven Koleno, Beycome Brokerage Realty LLC. MIBOR as distributed by MLS GRID
- $259,9993 bd2 ba1.5k sqft616 Pam St, Warsaw, IN 46580For SaleMLS ID #202624262, Greg Harden, RE/MAX Results. IRMLS
- $299,9003 bd2 ba1.4k sqft1200 Greenbrier Blvd, Warsaw, IN 46582For SaleMLS ID #202613265, Angela Racolta, Encore Sotheby's International Realty. IRMLS
- $379,9003 bd3 ba2.1k sqft2340 E Kemo Ave, Warsaw, IN 46582For SaleMLS ID #202624302, Ashley Bricker, Lundquist Appraisals & Real Estate. IRMLS
- $269,9004 bd3 ba2.1k sqft1317 Hartzler St, Warsaw, IN 46580For SaleMLS ID #202629041, Amy Evans, RE/MAX Results. IRMLS
- $290,0303 bd3 ba1.6k sqft1461 Greencastle Dr, Warsaw, IN 46582New ConstructionIRMLS
- $274,9003 bd2 ba1.1k sqft806 Sharon St, Winona Lake, IN 46590For SaleMLS ID #202627494, Deb Paton Showley, Coldwell Banker Real Estate Group. IRMLS
- $294,8204 bd3 ba1.7k sqft2790 Greendale Pass, Warsaw, IN 46582New ConstructionIRMLS
- $209,0003 bd1 ba1.5k sqft1410 E Market St, Warsaw, IN 46580For SaleMLS ID #202630145, Berto Barrera, RE/MAX Results. IRMLS
- $425,0002 bd2 ba1.2k sqft17 Ems C19a Ln, Warsaw, IN 46582For Sale By Owner
