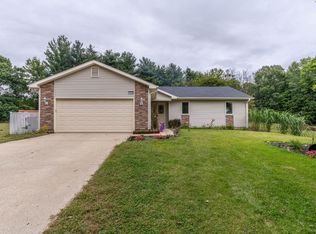
Welcome to this 4 Bedroom/3 Bathroom home located just minutes from Downtown Warsaw and near major employers. The home boasts a new roof (2023) and updated appliances (2025) and even has an unfinished basement that makes the perfect storm shelter and bonus storage space! The main level of the home features an easy flow from living room to dedicated dining room, from the kitchen into a large family room with sliders to the backyard. Main floor laundry room and a full bathroom complete the first level of the home. Upstairs you will find all four bedrooms, including a primary en-suite and a third full bath. This home has room for everyone—friends, family, and guests! Additional features include an attached 2 car garage, excellent yard space, and all appliances included in the sale. Be sure to schedule your tour of this spacious home today!
Pending
$269,900
1317 Hartzler St, Warsaw, IN 46580
4beds
2,118sqft
Single Family Residence
Built in 1977
0.3 Acres Lot
$267,200 Zestimate®
$--/sqft
$-- HOA
What's special
Main floor laundry roomPrimary en-suiteExcellent yard space
- 73 days
- 72
- 1
Likely to sell faster than
Zillow last checked:
Listing updated:
Listed by:
Amy Evans Cell:574-268-8174,
RE/MAX Results
Source: IRMLS,MLS#: 202629041
Facts & features
Interior
Bedrooms & bathrooms
- Bedrooms: 4
- Bathrooms: 3
- Full bathrooms: 3
Bedroom 1
- Level: Upper
Bedroom 2
- Level: Upper
Dining room
- Level: Main
- Area: 132
- Dimensions: 12 x 11
Family room
- Level: Main
- Area: 276
- Dimensions: 23 x 12
Kitchen
- Level: Main
- Area: 190
- Dimensions: 19 x 10
Living room
- Level: Main
- Area: 204
- Dimensions: 17 x 12
Heating
- Natural Gas, Forced Air
Cooling
- Central Air
Appliances
- Included: Dishwasher, Microwave, Refrigerator, Washer, Dryer-Electric, Gas Range
Features
- Laminate Counters
- Flooring: Carpet, Laminate
- Windows: Window Treatments
- Basement: Full,Unfinished
- Number of fireplaces: 1
- Fireplace features: Family Room, Wood Burning
Interior area
- Total structure area: 2,976
- Total interior livable area: 2,118 sqft
- Finished area above ground: 2,118
- Finished area below ground: 0
Video & virtual tour
Property
Parking
- Total spaces: 2
- Parking features: Attached
- Attached garage spaces: 2
Features
- Levels: Two
- Stories: 2
Lot
- Size: 0.3 Acres
- Dimensions: 100X130
- Features: Level, Rural Subdivision
Details
- Parcel number: 431001200128.000031
- Zoning: R1
Construction
Type & style
- Home type: SingleFamily
- Architectural style: Foursquare
- Property subtype: Single Family Residence
Materials
- Brick, Vinyl Siding
- Roof: Dimensional Shingles
Condition
- New construction: No
- Year built: 1977
Utilities & green energy
- Gas: NIPSCO
- Sewer: None
- Water: Well
Community & HOA
Community
- Features: None
- Subdivision: Ponderosa Estates
Location
- Region: Warsaw
Financial & listing details
- Tax assessed value: $260,100
- Annual tax amount: $1,747
- Date on market: 7/20/2026
- Listing terms: Cash,Conventional,FHA,USDA Loan,VA Loan
Estimated market value
$267,200
$254,000 - $281,000
$2,344/mo
Price history
| Date | Event | Price |
|---|---|---|
| 8/29/2026 | Pending sale | $269,900 |
Source:  IRMLS #202629041 Report a problem IRMLS #202629041 Report a problem | ||
| 7/20/2026 | Listed for sale | $269,900 |
Source: IRMLS #202629041 Report a problem | ||
Public tax history
Tax history is unavailable.
Monthly payment
Est. payment
Payment breakdown
Explore the cost of this home by adjusting the details. Changes won't be saved.Climate risks
Neighborhood: 46580
Nearby schools
Schools provided by the listing agent
- Elementary: Madison
- Middle: Edgewood
- High: Warsaw
- District: Warsaw Community
Source: IRMLS. This data may not be complete. We recommend contacting the local school district to confirm school assignments for this home.

Similar homes
- $--3 bd2 ba1.3k sqft1432 Hartzler St, Warsaw, IN 46580Auction
 Xome
Xome - $250,0003 bd2 ba1.9k sqft1250 N Arbutus Trl, Warsaw, IN 46580For Sale
 MLS ID #202638956, Billie Shively, eXp Realty, LLC. IRMLS
 - $259,9004 bd2 ba1.9k sqft320 N Columbia St, Warsaw, IN 46580For Sale
 MLS ID #202640020, Kimberly Cantrell, Integrity Real Estate. IRMLS
 - $285,0005 bd3 ba2.5k sqft1103 E Main St, Warsaw, IN 46580For Sale
 MLS ID #202640540, James Bausch, RE/MAX Results. IRMLS
