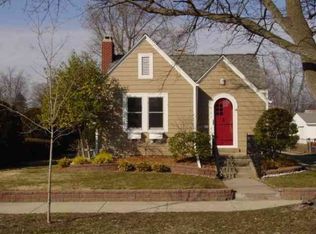
Charming 1912 home ideally situated near downtown shopping, dining, parks, Lincoln Elementary, and Lakeview Middle School. Perfectly blending historic character with modern updates, this spacious four-bedroom, two-bathroom property features refinished original woodwork, restored hardwood floors, updated trim, fresh interior paint, newer windows, and a newer roof. High ceilings and expansive room sizes run throughout, including a cozy family room complete with a fireplace and built-in bar. Outdoors, enjoy relaxing on the classic front porch or entertaining on the brand-new back deck. All appliances remain, including the basement mini-fridge and freezer. The full unfinished basement offers abundant storage with great potential to finish for extra living space. Schedule your showing today!
Active
Price cut: $10K (9/29)
$239,900
933 E Main St, Warsaw, IN 46580
4beds
2,583sqft
Single Family Residence
Built in 1912
6,969 Square Feet Lot
$238,600 Zestimate®
$--/sqft
$-- HOA
What's special
Basement mini-fridge and freezerSpacious four-bedroom two-bathroom propertyCozy family roomClassic front porchHigh ceilingsUpdated trimExpansive room sizes
- 24 days
- 1,498
- 136
Likely to sell faster than
Zillow last checked:
Listing updated:
Listed by:
Geoff Cavender Cell:574-527-1651,
eXp Realty, LLC
Source: IRMLS,MLS#: 202637925
Facts & features
Interior
Bedrooms & bathrooms
- Bedrooms: 4
- Bathrooms: 2
- Full bathrooms: 2
- Main level bedrooms: 1
Bedroom 1
- Level: Main
Bedroom 2
- Level: Upper
Dining room
- Level: Main
- Area: 168
- Dimensions: 14 x 12
Family room
- Level: Main
- Area: 405
- Dimensions: 27 x 15
Kitchen
- Level: Main
- Area: 132
- Dimensions: 12 x 11
Living room
- Level: Main
- Area: 169
- Dimensions: 13 x 13
Heating
- Natural Gas, Forced Air
Cooling
- Central Air, Window Unit(s)
Appliances
- Included: Electric Range, Gas Water Heater
Features
- Ceiling Fan(s)
- Flooring: Hardwood, Laminate
- Basement: Daylight,Full,Unfinished
- Number of fireplaces: 1
- Fireplace features: Dining Room
Interior area
- Total structure area: 4,116
- Total interior livable area: 2,583 sqft
- Finished area above ground: 2,583
- Finished area below ground: 0
Video & virtual tour
Property
Parking
- Total spaces: 2
- Parking features: Detached
- Garage spaces: 2
Features
- Levels: One and One Half
- Stories: 1.5
- Fencing: Vinyl,Wood
Lot
- Size: 6,969 Square Feet
- Dimensions: 48 x 145
- Features: Level
Details
- Parcel number: 431108200802.000032
Construction
Type & style
- Home type: SingleFamily
- Property subtype: Single Family Residence
Materials
- Aluminum Siding
- Roof: Shingle
Condition
- New construction: No
- Year built: 1912
Utilities & green energy
- Sewer: City
- Water: City
Community & HOA
Community
- Subdivision: Warsaw
Location
- Region: Warsaw
Financial & listing details
- Tax assessed value: $197,000
- Annual tax amount: $1,984
- Date on market: 9/14/2026
- Listing terms: Cash,Conventional,FHA,USDA Loan,VA Loan
Estimated market value
$238,600
$227,000 - $251,000
$2,220/mo
Price history
| Date | Event | Price |
|---|---|---|
| 9/29/2026 | Price change | $239,900-4% |
Source:  IRMLS #202637925 Report a problem IRMLS #202637925 Report a problem | ||
| 9/14/2026 | Listed for sale | $249,900+9.1% |
Source: IRMLS #202637925 Report a problem | ||
| 10/31/2022 | Listing removed | -- |
Source:  RE/MAX International Report a problem RE/MAX International Report a problem | ||
| 9/26/2022 | Pending sale | $229,000$89/sqft |
Source: RE/MAX International #202236833 Report a problem | ||
| 9/16/2022 | Price change | $229,000-2.1% |
Source: IRMLS #202236833 Report a problem | ||
| 9/9/2022 | Price change | $234,000-2.1% |
Source: IRMLS #202236833 Report a problem | ||
| 9/2/2022 | Listed for sale | $239,000 |
Source: IRMLS #202236833 Report a problem | ||
Public tax history
| Year | Property taxes | Tax assessment |
|---|---|---|
| 2025 | $2,023 +1.9% | $197,000 +6% |
| 2024 | $1,986 +16.2% | $185,900 +2.2% |
| 2023 | $1,709 +18.9% | $181,900 +11.6% |
| 2022 | $1,438 +4.9% | $163,000 +18.2% |
| 2021 | $1,370 +13.3% | $137,900 +4.5% |
| 2020 | $1,210 +5.1% | $131,900 +7.1% |
| 2019 | $1,150 +8.9% | $123,100 +6.3% |
| 2018 | $1,056 +4.8% | $115,800 +3.4% |
| 2017 | $1,008 +14.7% | $112,000 +4.2% |
| 2016 | $879 +4.1% | $107,500 +6.8% |
| 2014 | $845 -3% | $100,700 -1.7% |
| 2013 | $871 -8.1% | $102,400 -4.1% |
| 2012 | $947 -20.9% | $106,800 -17.3% |
| 2011 | $1,198 -2.8% | $129,200 -1.9% |
| 2010 | $1,232 -2.5% | $131,700 -2.9% |
| 2009 | $1,264 +33.4% | $135,700 +1.4% |
| 2007 | $947 | $133,800 |
| 2006 | -- | $133,800 +57.6% |
| 2005 | -- | $84,900 |
Find assessor info on the county website
Monthly payment
Est. payment
Payment breakdown
Explore the cost of this home by adjusting the details. Changes won't be saved.Climate risks
Neighborhood: 46580
Nearby schools
Schools provided by the listing agent
- Elementary: Lincoln
- Middle: Lakeview
- High: Warsaw
- District: Warsaw Community
Source: IRMLS. This data may not be complete. We recommend contacting the local school district to confirm school assignments for this home.
Similar homes
- $250,0003 bd2 ba1.2k sqft2122 Sally St, Warsaw, IN 46580For Sale
 MLS ID #202640952, Fabiola Holsclaw, Brian Peterson Real Estate. IRMLS
 - $285,0003 bd2 ba1.9k sqft1715 E Springhill Rd, Warsaw, IN 46580For Sale
 MLS ID #202641667, Isabella D Reed, Keller Williams Realty Group. IRMLS
 - $219,9003 bd1 ba1.4k sqft1814 Cambridge Dr, Warsaw, IN 46580For Sale
 MLS ID #202641365, Berto Barrera, RE/MAX Results. IRMLS
 - $252,0003 bd2 ba2.2k sqft506 S Detroit St, Warsaw, IN 46580For Sale
 MLS ID #202624637, Dave Blackwell, Blackwell Real Estate. IRMLS
