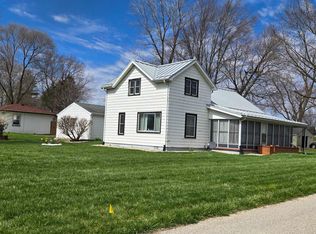
Completely renovated 4-bedroom, 2-bath home situated on a spacious corner lot! This move-in-ready property features a beautifully updated kitchen with a butcher block-top mobile island, new appliances, and convenient main floor laundry. Relax in the three-season porch or enjoy the convenience of the detached garage and whole-house generator. Home also features a standing seam roof. The upstairs landing offers flexible living space that could serve as a family room, office, or potential fifth bedroom. Major updates include new electrical, plumbing, windows, ductwork to the second story, garage door, and an EverDry basement system. Quality renovations throughout make this home truly move-in ready.
Active under contract
Price cut: $15.1K (8/24)
$259,900
106 N Wray St, Warsaw, IN 46580
4beds
1,481sqft
Single Family Residence
Built in 1950
0.26 Acres Lot
$258,000 Zestimate®
$--/sqft
$-- HOA
What's special
Standing seam roofDetached garageThree-season porchConvenient main floor laundryBeautifully updated kitchenNew appliancesQuality renovations throughout
- 60 days
- 767
- 84
Zillow last checked:
Listing updated:
Listed by:
Anna Gilsinger Cell:574-274-3469,
RE/MAX Results
Source: IRMLS,MLS#: 202629436
Facts & features
Interior
Bedrooms & bathrooms
- Bedrooms: 4
- Bathrooms: 2
- Full bathrooms: 2
- Main level bedrooms: 2
Bedroom 1
- Level: Main
Bedroom 2
- Level: Main
Dining room
- Level: Main
- Area: 108
- Dimensions: 9 x 12
Family room
- Level: Upper
- Area: 210
- Dimensions: 14 x 15
Kitchen
- Level: Main
- Area: 144
- Dimensions: 12 x 12
Living room
- Level: Main
- Area: 204
- Dimensions: 17 x 12
Heating
- Natural Gas, Forced Air
Cooling
- Central Air
Appliances
- Included: Dishwasher, Microwave, Refrigerator, Washer, Dryer-Gas, Gas Range, Gas Water Heater
Features
- Basement: Partial,Unfinished
- Has fireplace: No
Interior area
- Total structure area: 2,009
- Total interior livable area: 1,481 sqft
- Finished area above ground: 1,481
- Finished area below ground: 0
Video & virtual tour
Property
Parking
- Total spaces: 2
- Parking features: Detached
- Garage spaces: 2
Features
- Levels: Two
- Stories: 2
Lot
- Size: 0.26 Acres
- Dimensions: 84X135.9
- Features: Corner Lot, 0-2.9999
Details
- Parcel number: 430632300085.000019
Construction
Type & style
- Home type: SingleFamily
- Property subtype: Single Family Residence
Materials
- Vinyl Siding
Condition
- New construction: No
- Year built: 1950
Utilities & green energy
- Sewer: Septic Tank
- Water: Well
Community & HOA
Community
- Subdivision: None
Location
- Region: Warsaw
Financial & listing details
- Annual tax amount: $580
- Date on market: 7/22/2026
Estimated market value
$258,000
$245,000 - $271,000
$1,740/mo
Price history
| Date | Event | Price |
|---|---|---|
| 8/24/2026 | Price change | $259,900-5.5% |
Source:  IRMLS #202629436 Report a problem IRMLS #202629436 Report a problem | ||
| 8/18/2026 | Price change | $275,000-3.5% |
Source: IRMLS #202629436 Report a problem | ||
| 8/2/2026 | Price change | $285,000-3.4% |
Source: IRMLS #202629436 Report a problem | ||
| 7/22/2026 | Listed for sale | $295,000 |
Source: IRMLS #202629436 Report a problem | ||
Public tax history
Tax history is unavailable.
Monthly payment
Est. payment
Payment breakdown
Explore the cost of this home by adjusting the details. Changes won't be saved.Climate risks
Neighborhood: 46580
Nearby schools
Schools provided by the listing agent
- Elementary: Madison
- Middle: Edgewood
- High: Warsaw
- District: Warsaw Community
Source: IRMLS. This data may not be complete. We recommend contacting the local school district to confirm school assignments for this home.
Similar homes
- $260,0003 bd2 ba1.9k sqft7531 W Crystal Lake Rd, Warsaw, IN 46580For Sale
 MLS ID #202622487, Dan Harstine, Integrity Real Estate. IRMLS
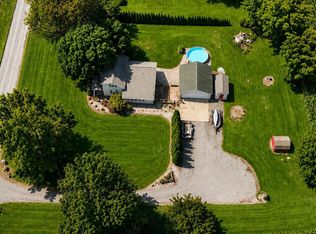
 - $289,0003 bd2 ba1.6k sqft2492 W 250 S, Warsaw, IN 46580For Sale
 MLS ID #202635829, Cara Warren, eXp Realty, LLC. IRMLS
 - $209,9003 bd1 ba1.4k sqft103 E Ramar Dr, Warsaw, IN 46580For Sale
 MLS ID #202637469, Savannah Lopez, The Gingerich Group. IRMLS
 - $270,0003 bd3 ba2.1k sqft1201 N Park Ave, Warsaw, IN 46580For Sale
 MLS ID #202633476, Grace Hershberger, Patton Hall Real Estate. IRMLS
