Here's a property that checks most of the boxes for an "In the country" property! 1.32 acres; 3 bedroom, 2 bathroom, 1,456 sq. ft. ranch style home with a split bedroom, open concept floor plan, 2 car attached garage; 32' x 32' 9 yr. old pole barn that is insulated & heated with cement floors, floor drain, 100 amp electrical service, 2 - 18' x 6' corner porches, 1 - 10' x 10' & 1 - 8' x 8' overhead doors, and a water line. The home features a covered front porch entry that brings you into the large living room that connects to the dining room with slider door access to patio overlooking the private backyard, and to the fully appointed kitchen with plenty of countertops, cabinet storage and pantry. The primary bedroom suite includes a jetted tub, walk in shower and walk in closet, 2 additional bedrooms, another full bathroom with tub shower, laundry room/ mudroom connecting the attached garage to the kitchen complete the floor plan. The home's private, country setting makes backyard grilling and family gatherings something to look forward to and the Generac Whole House (and pole barn) Generator gives you peace of mind. "NEWS" include: 2023 - vinyl plank flooring and kitchen lighting.
Active under contract
$349,000
4328 W 200 S, Warsaw, IN 46580
3beds
1,456sqft
Single Family Residence
Built in 2007
1.32 Acres Lot
$343,900 Zestimate®
$--/sqft
$-- HOA
What's special
Covered front porch entryKitchen lightingPrivate backyardVinyl plank flooringOpen concept floor plan
- 36 days
- 1,443
- 103
Likely to sell faster than
Zillow last checked:
Listing updated:
Listed by:
Steve Savage Cell:574-253-1313,
RE/MAX Results
Source: IRMLS,MLS#: 202637321
Facts & features
Interior
Bedrooms & bathrooms
- Bedrooms: 3
- Bathrooms: 2
- Full bathrooms: 2
- Main level bedrooms: 3
Bedroom 1
- Level: Main
Bedroom 2
- Level: Main
Dining room
- Level: Main
- Area: 96
- Dimensions: 12 x 8
Kitchen
- Level: Main
- Area: 132
- Dimensions: 12 x 11
Living room
- Level: Main
- Area: 368
- Dimensions: 23 x 16
Heating
- Natural Gas, Propane, Forced Air, Propane Tank Rented, High Efficiency Furnace
Cooling
- Central Air, Ceiling Fan(s)
Appliances
- Included: Dishwasher, Refrigerator, Washer, Dryer-Electric, Gas Oven, Gas Range, Electric Water Heater, Water Softener Owned
- Laundry: Main Level
Features
- Ceiling Fan(s), Walk-In Closet(s), Laminate Counters, Open Floorplan, Split Br Floor Plan, Stand Up Shower, Tub/Shower Combination, Main Level Bedroom Suite
- Flooring: Carpet, Laminate, Vinyl
- Doors: Insulated Doors
- Windows: Double Pane Windows, Window Treatments, Blinds
- Basement: Crawl Space,Sump Pump
- Has fireplace: No
Interior area
- Total structure area: 1,456
- Total interior livable area: 1,456 sqft
- Finished area above ground: 1,456
- Finished area below ground: 0
Video & virtual tour
Property
Parking
- Total spaces: 2
- Parking features: Attached, Garage Door Opener, Stone
- Attached garage spaces: 2
- Has uncovered spaces: Yes
Features
- Levels: One
- Stories: 1
- Patio & porch: Patio, Porch Covered
- Has spa: Yes
- Spa features: Jet Tub
Lot
- Size: 1.32 Acres
- Dimensions: 258' x 223'
- Features: 0-2.9999, Rural
Details
- Parcel number: 431022200003.000034
- Other equipment: Generator-Whole House, Sump Pump
Construction
Type & style
- Home type: SingleFamily
- Architectural style: Ranch
- Property subtype: Single Family Residence
Materials
- Vinyl Siding
- Roof: Asphalt
Condition
- New construction: No
- Year built: 2007
Utilities & green energy
- Electric: REMC
- Gas: Other
- Sewer: Septic Tank
- Water: Well
Community & HOA
Community
- Security: Security System
- Subdivision: None
Location
- Region: Warsaw
Financial & listing details
- Tax assessed value: $256,900
- Annual tax amount: $1,579
- Date on market: 9/10/2026
- Listing terms: Cash,Conventional,FHA,USDA Loan,VA Loan
- Road surface type: Asphalt
Estimated market value
$343,900
$327,000 - $361,000
$1,693/mo
Price history
| Date | Event | Price |
|---|---|---|
| 9/10/2026 | Listed for sale | $349,000+150.2% |
Source:  IRMLS #202637321 Report a problem IRMLS #202637321 Report a problem | ||
| 8/16/2013 | Sold | $139,500-3.7%$96/sqft |
Source: Agent Provided Report a problem | ||
| 6/29/2013 | Listed for sale | $144,900$100/sqft |
Source: Coldwell Banker Roth Wehrly Graber #9003746 Report a problem | ||
Public tax history
| Year | Property taxes | Tax assessment |
|---|---|---|
| 2025 | $1,693 -0.9% | $256,900 +4.7% |
| 2024 | $1,708 -3.1% | $245,400 +8.3% |
| 2023 | $1,763 +15.8% | $226,500 +5.6% |
| 2022 | $1,523 +9.5% | $214,400 +20% |
| 2021 | $1,390 +9.4% | $178,600 +8.4% |
| 2020 | $1,270 +0.4% | $164,700 +3.1% |
| 2019 | $1,265 -1.8% | $159,800 +2.3% |
| 2018 | $1,289 +1% | $156,200 +18.1% |
| 2017 | $1,276 +60% | $132,300 +1.5% |
| 2016 | $798 +1.8% | $130,300 +3.2% |
| 2014 | $783 +5.4% | $126,200 -0.2% |
| 2013 | $743 -7.6% | $126,500 +0.5% |
| 2012 | $805 +19.6% | $125,900 +10% |
| 2011 | $673 -0.3% | $114,500 |
| 2010 | $675 +2.1% | $114,500 |
| 2009 | $661 | $114,500 |
Find assessor info on the county website
Monthly payment
Est. payment
Payment breakdown
Explore the cost of this home by adjusting the details. Changes won't be saved.Climate risks
Neighborhood: 46580
Nearby schools
Schools provided by the listing agent
- Elementary: Mentone
- Middle: Tippe Valley
- High: Tippe Valley
- District: Tippecanoe Valley
Source: IRMLS. This data may not be complete. We recommend contacting the local school district to confirm school assignments for this home.
Similar homes
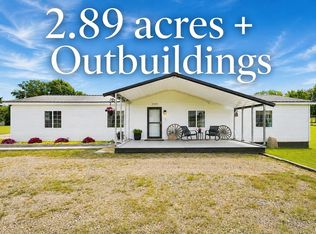
- $--2 bd2 ba1.5k sqft2464 E 225 S, Warsaw, IN 46580Auction
 MLS ID #202641241, Chad Metzger, Metzger Property Services, LLC. IRMLS
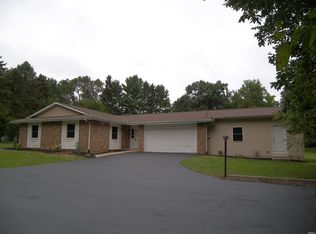
 - $324,9003 bd3 ba1.7k sqft2394 S 400 W, Warsaw, IN 46580For Sale
 MLS ID #202636048, Berto Barrera, RE/MAX Results. IRMLS
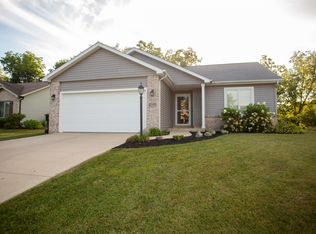
 - $309,7003 bd2 ba1.9k sqft217 Ra Mar Dr, Warsaw, IN 46580For Sale
 MLS ID #202639447, Dave Blackwell, Blackwell Real Estate. IRMLS
 - $299,0003 bd2 ba1.3k sqft2097 Laurelwood Dr, Warsaw, IN 46580For Sale
 MLS ID #202637903, Scott Gingerich, The Gingerich Group. IRMLS
