Enjoy the space and versatility this well maintained 3 bedroom, 2.5 bath home has to offer, situated on 2.89 acres! Inside, you’ll find an inviting open layout featuring granite countertops, crown molding throughout, textured walls, and newer flooring installed throughout. The spacious living and dining areas provide plenty of room for everyday living and entertaining, while the updated full bath offers double vanities and a clean, modern finish. Convenient main level laundry adds to the functionality of the home. Outside is where this property really stands out, offering plenty of open space along with multiple outbuildings, including a large building with oversized garage doors, perfect for storage, hobbies, equipment, or a workshop. If you’ve been looking for a move in ready home with acreage, updates, and room for all your extras, this property is one you won’t want to miss!
Active
$350,000
2394 S 400 W, Warsaw, IN 46580
3beds
1,728sqft
Manufactured Home
Built in 1998
2.89 Acres Lot
$338,900 Zestimate®
$--/sqft
$-- HOA
What's special
Crown molding throughoutConvenient main level laundryMultiple outbuildingsInviting open layoutGranite countertopsNewer flooring installed throughoutPlenty of open space
- 3 days
- 760
- 64
Zillow last checked:
Listing updated:
Listed by:
Berto Barrera Cell:574-253-7400,
RE/MAX Results,
Sabas Valencia,
RE/MAX Results
Source: IRMLS,MLS#: 202636048
Facts & features
Interior
Bedrooms & bathrooms
- Bedrooms: 3
- Bathrooms: 3
- Full bathrooms: 2
- 1/2 bathrooms: 1
- Main level bedrooms: 3
Bedroom 1
- Level: Main
Bedroom 2
- Level: Main
Dining room
- Level: Main
- Area: 120
- Dimensions: 12 x 10
Kitchen
- Level: Main
- Area: 192
- Dimensions: 12 x 16
Living room
- Level: Main
- Area: 252
- Dimensions: 21 x 12
Heating
- Natural Gas, Forced Air, Propane Tank Rented
Cooling
- Central Air
Appliances
- Included: Disposal, Range/Oven Hook Up Gas, Refrigerator, Washer, Dryer-Electric, Exhaust Fan, Gas Range
- Laundry: Electric Dryer Hookup, Main Level, Washer Hookup
Features
- Ceiling Fan(s), Walk-In Closet(s), Stone Counters, Crown Molding, Tub/Shower Combination, Main Level Bedroom Suite, Formal Dining Room
- Flooring: Vinyl
- Basement: Crawl Space,Block
- Has fireplace: No
- Fireplace features: None
Interior area
- Total structure area: 1,728
- Total interior livable area: 1,728 sqft
- Finished area above ground: 1,728
- Finished area below ground: 0
Video & virtual tour
Property
Parking
- Total spaces: 2
- Parking features: Attached
- Attached garage spaces: 2
Features
- Levels: One
- Stories: 1
- Patio & porch: Porch
- Fencing: None
Lot
- Size: 2.89 Acres
- Dimensions: 400x300
- Features: Level
Details
- Additional structures: Outbuilding
- Parcel number: 431026400026.000034
Construction
Type & style
- Home type: MobileManufactured
- Property subtype: Manufactured Home
Materials
- Vinyl Siding
- Roof: Metal
Condition
- New construction: No
- Year built: 1998
Utilities & green energy
- Sewer: Septic Tank
- Water: Well
Community & HOA
Community
- Features: None
- Subdivision: None
Location
- Region: Warsaw
Financial & listing details
- Tax assessed value: $198,800
- Annual tax amount: $2,509
- Date on market: 9/1/2026
- Listing terms: Cash,Conventional,FHA
Estimated market value
$338,900
$322,000 - $356,000
$1,519/mo
Price history
| Date | Event | Price |
|---|---|---|
| 9/1/2026 | Listed for sale | $350,000 |
Source:  IRMLS #202636048 Report a problem IRMLS #202636048 Report a problem | ||
Public tax history
| Year | Property taxes | Tax assessment |
|---|---|---|
| 2025 | $1,566 +2220% | $198,800 +73.3% |
| 2024 | $68 -2.8% | $114,700 +2289.6% |
| 2023 | $69 -8.5% | $4,800 |
| 2022 | $76 -1.7% | $4,800 |
| 2021 | $77 +5.3% | $4,800 |
| 2020 | $73 -25.9% | $4,800 |
| 2019 | $99 +4% | $4,800 |
| 2018 | $95 +8.8% | $4,800 |
| 2017 | $87 +38.4% | $4,800 +11.6% |
| 2016 | $63 -0.1% | $4,300 |
| 2014 | $63 -0.2% | $4,300 |
| 2013 | $63 -8.6% | $4,300 |
| 2012 | $69 -15.6% | $4,300 -17.3% |
| 2011 | $82 -0.4% | $5,200 |
| 2010 | $83 -1.3% | $5,200 |
| 2009 | $84 -0.8% | $5,200 +2% |
| 2007 | $84 | $5,100 +2% |
| 2006 | -- | $5,000 |
Find assessor info on the county website
Monthly payment
Climate risks
Neighborhood: 46580
Nearby schools
Schools provided by the listing agent
- Elementary: Washington
- Middle: Edgewood
- High: Warsaw
- District: Warsaw Community
Source: IRMLS. This data may not be complete. We recommend contacting the local school district to confirm school assignments for this home.

Similar homes
- $299,0003 bd2 ba1.6k sqft2492 W 250 S, Warsaw, IN 46580For Sale
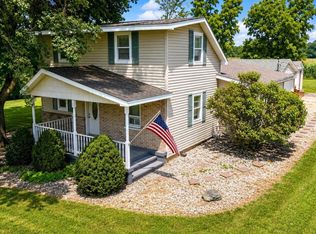 MLS ID #202635829, Cara Warren, eXp Realty, LLC. IRMLS
 - $--2 bd1 ba1.9k sqft2331 S Packerton Rd, Warsaw, IN 46580Auction
 MLS ID #202634774, Chad Metzger, Metzger Property Services, LLC. IRMLS
 - $319,0003 bd2 ba1.5k sqft1371 Woodburn St, Warsaw, IN 46580New Construction
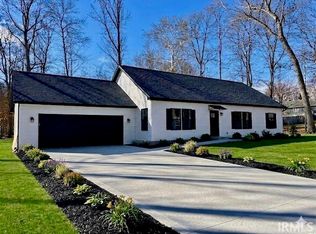 MLS ID #202636202, Susan Morris, Morris Real Estate and Consulting, LLC. IRMLS
 - $329,5003 bd2 ba2.3k sqft2256 S 775 W, Mentone, IN 46539For Sale
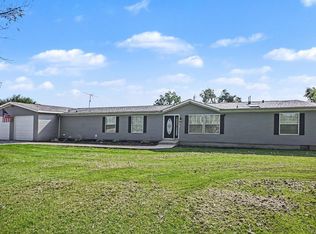 MLS ID #202634352, Darian Dobson, New Chapter Real Estate. IRMLS
