Peaceful country living meets modern updates on nearly 4 beautiful acres! This fully renovated 1.5-story home offers 3–4 bedrooms and 2 full baths, blending charm with today’s finishes throughout. Step inside to a bright, wide-open layout featuring a stunning new kitchen with a huge island, all-new flooring, updated trim, and stylish light fixtures. Both bathrooms have been completely renovated. The main-level bath features a tub/shower combo and a double-sink vanity, while the upper-level bath includes a brand-new soaking tub and fixtures and is conveniently located for the upstairs bedrooms. Major exterior upgrades add even more value and peace of mind, including new siding, gutters, garage doors, windows, and all new exterior doors, along with a durable new metal roof. Outside, the property truly shines—an asphalt driveway leads to an oversized garage, while the land offers space to spread out and enjoy. Cast a line or cool off in the large fishing/swimming pond, grow your own produce in the expansive garden area, and enjoy peace of mind with a partially fenced yard—perfect for pets or play. This move-in-ready home delivers the best of country space and modern comfort all in one exceptional property.
Active
Price cut: $9.9K (5/16)
$399,999
3825 W Old Road 30, Warsaw, IN 46580
4beds
1,896sqft
:
Get pre-qualified$2,456/mo
Single Family Residence
Built in 1900
3.97 Acres Lot
$388,000 Zestimate®
$--/sqft
$-- HOA
What's special
Stylish light fixturesExpansive garden areaOversized garageAsphalt drivewayBright wide-open layoutUpdated trimNew siding
- 83 days |
- 895 |
- 49 |
Zillow last checked:
Listing updated:
Listed by:
Andrea Greer Markham 260-571-3778,
Manchester Realty
Source: IRMLS,MLS#: 202616036
Facts & features
Interior
Bedrooms & bathrooms
- Bedrooms: 4
- Bathrooms: 2
- Full bathrooms: 2
- Main level bedrooms: 2
Bedroom 1
- Level: Main
Bedroom 2
- Level: Main
Kitchen
- Level: Main
- Area: 432
- Dimensions: 24 x 18
Living room
- Level: Main
- Area: 272
- Dimensions: 17 x 16
Heating
- Natural Gas, Forced Air
Cooling
- Central Air
Appliances
- Included: Range/Oven Hook Up Gas, Dishwasher, Refrigerator, Washer, Dryer-Electric, Exhaust Fan, Gas Water Heater
- Laundry: Electric Dryer Hookup, Main Level, Washer Hookup
Features
- Ceiling Fan(s), Stone Counters, Eat-in Kitchen, Entrance Foyer, Soaking Tub, Kitchen Island, Open Floorplan, Double Vanity, Tub/Shower Combination, Bidet, Custom Cabinetry
- Flooring: Vinyl
- Basement: Crawl Space
- Has fireplace: No
- Fireplace features: None
Interior area
- Total structure area: 1,896
- Total interior livable area: 1,896 sqft
- Finished area above ground: 1,896
- Finished area below ground: 0
Video & virtual tour
Property
Parking
- Total spaces: 2
- Parking features: Attached, Garage Door Opener, Gravel
- Attached garage spaces: 2
- Has uncovered spaces: Yes
Features
- Levels: One and One Half
- Stories: 1.5
- Fencing: Chain Link
- Has view: Yes
- On waterfront: Yes
- Waterfront features: Waterfront, River Front, River
- Body of water: Tippecanoe River
- Frontage length: Water Frontage(325)
Lot
- Size: 3.97 Acres
- Dimensions: 183X590 & 100X651
- Features: Level, 3-5.9999, City/Town/Suburb
Details
- Parcel number: 431002300160.000034
Construction
Type & style
- Home type: SingleFamily
- Property subtype: Single Family Residence
Materials
- Vinyl Siding
- Roof: Metal
Condition
- New construction: No
- Year built: 1900
Utilities & green energy
- Sewer: Septic Tank
- Water: Well
Community & HOA
Community
- Security: Carbon Monoxide Detector(s), Smoke Detector(s)
- Subdivision: None
Location
- Region: Warsaw
Financial & listing details
- Tax assessed value: $184,600
- Annual tax amount: $1,539
- Date on market: 5/1/2026
- Listing terms: Cash,Conventional,FHA,USDA Loan,VA Loan
Estimated market value
$388,000
$369,000 - $407,000
$1,989/mo
Price history
| Date | Event | Price |
|---|---|---|
| 5/16/2026 | Price change | $399,999-2.4% |
Source:  IRMLS #202616036 Report a problem IRMLS #202616036 Report a problem | ||
| 5/1/2026 | Listed for sale | $409,900+73.7% |
Source: IRMLS #202616036 Report a problem | ||
| 3/4/2025 | Sold | $236,000-8.9% |
Source: IRMLS #202442397 Report a problem | ||
| 2/25/2025 | Pending sale | $259,000 |
Source: IRMLS #202442397 Report a problem | ||
| 11/8/2024 | Price change | $259,000-13.4% |
Source: IRMLS #202442397 Report a problem | ||
| 11/1/2024 | Listed for sale | $299,000 |
Source: IRMLS #202442397 Report a problem | ||
| 10/26/2021 | Listing removed | -- |
Source: IRMLS #202136122 Report a problem | ||
| 9/22/2021 | Pending sale | -- |
Source: IRMLS #202136122 Report a problem | ||
Public tax history
| Year | Property taxes | Tax assessment |
|---|---|---|
| 2025 | $1,400 +6.8% | $184,600 -0.1% |
| 2024 | $1,310 +3.2% | $184,700 +6.8% |
| 2023 | $1,270 +162.9% | $172,900 +8% |
| 2022 | $483 +26.3% | $160,100 +20.8% |
| 2021 | $382 -1.3% | $132,500 +8.5% |
| 2020 | $387 -38.3% | $122,100 +4.7% |
| 2019 | $628 +5.3% | $116,600 +3.2% |
| 2018 | $596 +20.4% | $113,000 +2.4% |
| 2017 | $495 -26.9% | $110,400 +11.2% |
| 2016 | $677 +3% | $99,300 +2.7% |
| 2014 | $657 -60.9% | $96,700 -15.2% |
| 2013 | $1,679 +90.7% | $114,000 +1.2% |
| 2012 | $881 +52.6% | $112,600 +13.6% |
| 2011 | $577 +3.4% | $99,100 |
| 2010 | $558 +2.2% | $99,100 |
| 2009 | $546 +6.6% | $99,100 +6.2% |
| 2007 | $512 | $93,300 |
| 2006 | -- | $93,300 +26.4% |
| 2005 | -- | $73,800 |
Find assessor info on the county website
Monthly payment
Est. payment
Payment breakdown
Explore the cost of this home by adjusting the details. Changes won't be saved.Climate risks
Neighborhood: 46580
Nearby schools
GreatSchools rating
- 6/10Mentone Elementary SchoolGrades: PK-5Distance: 7.8 mi
- 7/10Tippecanoe Valley Middle SchoolGrades: 6-8Distance: 11.4 mi
- 8/10Tippecanoe Valley High SchoolGrades: 9-12Distance: 11.5 mi
Schools provided by the listing agent
- Elementary: Mentone
- Middle: Tippe Valley
- High: Tippe Valley
- District: Tippecanoe Valley
Source: IRMLS. This data may not be complete. We recommend contacting the local school district to confirm school assignments for this home.
- $274,6004 bd2 ba1.8k sqft3787 W Old Road 30, Warsaw, IN 46580Off Market
- $282,8003 bd2 ba1.4k sqft3863 W Old Road 30, Warsaw, IN 46580Off Market

- $271,1003 bd2 ba1.5k sqft3871 W Old Road 30, Warsaw, IN 46580Off Market
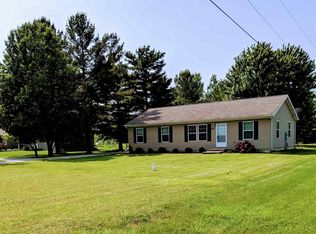
- $206,5003 bd1 ba1k sqft3771 W Old Road 30, Warsaw, IN 46580Off Market
- $269,7001 bd1 ba1.2k sqft3885 W Old Road 30, Warsaw, IN 46580Off Market
- $147,2002 bd1 ba692 sqft3808 W Old Road 30, Warsaw, IN 46580Off Market
- $214,8003 bd1 ba1.1k sqft3915 W Old Road 30, Warsaw, IN 46580Off Market
- $256,8003 bd2 ba1.8k sqft3866 W Old Road 30, Warsaw, IN 46580Off Market
A local agent can set up tours, give advice and negotiate with sellers.
A local lender can help you make sure your offer is ready when you are.
Similar homes
- $399,0004 bd2 ba2.4k sqft2204 Bluewater Dr, Warsaw, IN 46580For Sale
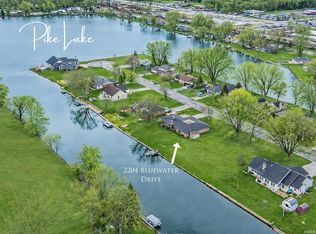 MLS ID #202615995, James Bausch, RE/MAX Results. IRMLS
 - $370,0004 bd3 ba2.4k sqft480 E Lynnwood Dr N, Warsaw, IN 46580For Sale
 MLS ID #202625696, Angela Racolta, Encore Sotheby's International Realty. IRMLS
 - $324,9004 bd3 ba2.6k sqft1323 W 200 S, Warsaw, IN 46580For Sale
 MLS ID #202622859, Brad Beer, Heart City Realty LLC. IRMLS
 - $280,0003 bd3 ba1.7k sqft2653 W 200 S, Warsaw, IN 46580For Sale
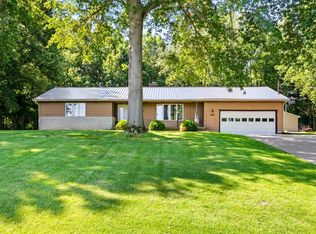 MLS ID #202627448, Carrie Slabaugh, Coldwell Banker Real Estate Group. IRMLS
 - $359,9003 bd3 ba2.6k sqft426 E Lynnwood Dr S, Warsaw, IN 46580For SaleMLS ID #202618810, Angie Hartley, Brian Peterson Real Estate. IRMLS
- $259,9004 bd2 ba2k sqft1012 E Fort Wayne St, Warsaw, IN 46580For SaleMLS ID #202627380, Karin Hamilton, Hamilton Real Estate Group LLC. IRMLS
- $306,5004 bd3 ba2.8k sqft574 S Circle Dr E, Warsaw, IN 46580For SaleMLS ID #202622651, Scott Yoder, Coldwell Banker Real Estate Gr. IRMLS
- $--2 bd2 ba1.1k sqft628 E Lakewood Ave, Warsaw, IN 46580AuctionMLS ID #202626349, Chad Metzger, Metzger Property Services, LLC. IRMLS
- $395,0005 bd3 ba2.7k sqft2623 Pine Cone Ln, Warsaw, IN 46582For SaleMLS ID #202624575, Julie Hall, Patton Hall Real Estate. IRMLS
- $379,9003 bd3 ba2.1k sqft2340 E Kemo Ave, Warsaw, IN 46582For SaleMLS ID #202624302, Ashley Bricker, Lundquist Appraisals & Real Estate. IRMLS
- $350,0003 bd3 ba2.2k sqft801 Roy St, Winona Lake, IN 46590For SaleMLS ID #202622642, Celeste Cross, ADT Realty. IRMLS
- $320,0004 bd3 ba2.2k sqft820 Lydia Dr, Warsaw, IN 46582For SaleMLS ID #202615717, Mauricio Martinez, eXp Realty, LLC. IRMLS
- $369,9004 bd3 ba1.8k sqft110 Longrifle Rd, Warsaw, IN 46580For SaleMLS ID #202622376, Elizabeth A Urschel, CENTURY 21 Bradley Realty, Inc. IRMLS
- $339,9003 bd2 ba2.1k sqft1329 Wooster Rd, Winona Lake, IN 46590For SaleMLS ID #202622162, Derek Crosson, Twin Pines Realty, LLC. IRMLS
- $239,9003 bd1 ba1.5k sqft1815 Michaels St, Warsaw, IN 46580For SaleMLS ID #202625240, Julie Hall, Patton Hall Real Estate. IRMLS
- $409,0003 bd2 ba1.7k sqft2252 Highlander Dr, Warsaw, IN 46580New ConstructionMLS ID #202601972, Deb Paton Showley, Coldwell Banker Real Estate Group. IRMLS
- $350,0002 bd1 ba948 sqft5290 N State Road 15 Rd, Warsaw, IN 46582For SaleMLS ID #202612254, Deb Paton Showley, Coldwell Banker Real Estate Group. IRMLS
- $369,9004 bd3 ba2.3k sqft502 Roy St, Winona Lake, IN 46590For SaleMLS ID #202614888, Grace Hershberger, Patton Hall Real Estate. IRMLS
- $360,0006 bd6 ba2.8k sqft316 S Washington St, Warsaw, IN 46580For SaleMLS ID #202619931, James Bausch, RE/MAX Results. IRMLS
- $250,0003 bd1 ba1.9k sqft2501 W Side Dr, Warsaw, IN 46580For SaleMLS ID #202627624, Angie Hartley, Brian Peterson Real Estate. IRMLS
