Welcome home to Harrison Ridge! This spacious 5 bedroom, 3 bath ranch offers an exceptional blend of comfort, functionality, and style with a desirable open-concept layout and split bedroom floor plan. The inviting main level features a stunning kitchen complete with granite countertops, a large center island, all kitchen appliances included, and convenient main floor laundry. The private primary suite is designed for relaxation, offering direct access to the covered back deck, a large walk-in closet, and a luxurious ensuite bath featuring a double vanity, walk-in tile shower, soaker tub, and tile flooring. The fully finished walkout lower level provides outstanding additional living space with a spacious family room featuring a projector and screen, a wet bar with granite countertops, two additional bedrooms, and a full bathroom. Additional highlights include a 3 car garage, tankless water heater, washer and dryer that are only four years old, and a wonderful covered back deck overlooking the backyard. With ample space both inside and out, this well maintained home offers exceptional value.
Active
Price cut: $4.9K (7/8)
$395,000
2623 Pine Cone Ln, Warsaw, IN 46582
5beds
2,744sqft
:
Get pre-qualified$2,426/mo
Single Family Residence
Built in 2017
8,712 Square Feet Lot
$391,300 Zestimate®
$--/sqft
$-- HOA
What's special
Convenient main floor laundryPrivate primary suiteWalk-in tile showerSoaker tubDouble vanityLuxurious ensuite bathTwo additional bedrooms
- 35 days |
- 765 |
- 44 |
Likely to sell faster than
Zillow last checked:
Listing updated:
Listed by:
Julie Hall Cell:574-268-7645,
Patton Hall Real Estate
Source: IRMLS,MLS#: 202624575
Facts & features
Interior
Bedrooms & bathrooms
- Bedrooms: 5
- Bathrooms: 3
- Full bathrooms: 3
- Main level bedrooms: 3
Bedroom 1
- Level: Main
Bedroom 2
- Level: Main
Dining room
- Level: Main
- Area: 126
- Dimensions: 9 x 14
Family room
- Level: Lower
- Area: 713
- Dimensions: 31 x 23
Kitchen
- Level: Main
- Area: 190
- Dimensions: 19 x 10
Living room
- Level: Main
- Area: 252
- Dimensions: 14 x 18
Heating
- Natural Gas, Forced Air
Cooling
- Central Air
Appliances
- Included: Dishwasher, Microwave, Refrigerator, Washer, Dryer-Electric, Electric Oven, Electric Range, Gas Water Heater, Water Softener Owned
- Laundry: Sink, Main Level, Washer Hookup
Features
- 1st Bdrm En Suite, Ceiling-9+, Ceiling Fan(s), Walk-In Closet(s), Stone Counters, Eat-in Kitchen, Entrance Foyer, Kitchen Island, Open Floorplan, Pantry, Split Br Floor Plan, Double Vanity, Stand Up Shower, Tub and Separate Shower, Tub/Shower Combination, Main Level Bedroom Suite
- Flooring: Carpet, Vinyl
- Windows: Blinds
- Basement: Walk-Out Access,Finished,Concrete,Sump Pump
- Attic: Storage
- Has fireplace: No
Interior area
- Total structure area: 2,936
- Total interior livable area: 2,744 sqft
- Finished area above ground: 1,468
- Finished area below ground: 1,276
Video & virtual tour
Property
Parking
- Total spaces: 3
- Parking features: Attached, Garage Door Opener, Concrete
- Attached garage spaces: 3
- Has uncovered spaces: Yes
Features
- Levels: One
- Stories: 1
- Patio & porch: Deck Covered, Porch Covered
Lot
- Size: 8,712 Square Feet
- Dimensions: 65X137
- Features: Sloped, 0-2.9999, City/Town/Suburb, Landscaped
Details
- Parcel number: 431103400388.000032
- Other equipment: Sump Pump
Construction
Type & style
- Home type: SingleFamily
- Architectural style: Ranch
- Property subtype: Single Family Residence
Materials
- Vinyl Siding
- Roof: Asphalt,Shingle
Condition
- New construction: No
- Year built: 2017
Utilities & green energy
- Electric: REMC
- Gas: NIPSCO
- Sewer: City
- Water: City, Indiana American Water Co
Community & HOA
Community
- Subdivision: Harrison Ridge
Location
- Region: Warsaw
Financial & listing details
- Tax assessed value: $371,700
- Annual tax amount: $3,539
- Date on market: 6/22/2026
- Listing terms: Cash,Conventional,FHA,USDA Loan,VA Loan
Estimated market value
$391,300
$372,000 - $411,000
$3,014/mo
Price history
| Date | Event | Price |
|---|---|---|
| 7/8/2026 | Price change | $395,000-1.2% |
Source:  IRMLS #202624575 Report a problem IRMLS #202624575 Report a problem | ||
| 6/22/2026 | Listed for sale | $399,900 |
Source: IRMLS #202624575 Report a problem | ||
Public tax history
| Year | Property taxes | Tax assessment |
|---|---|---|
| 2025 | $3,703 +4% | $371,700 +4% |
| 2024 | $3,562 +8.5% | $357,500 +4.3% |
| 2023 | $3,282 +12.3% | $342,600 +8.9% |
| 2022 | $2,922 +6.2% | $314,500 +12.8% |
| 2021 | $2,752 +3.9% | $278,800 +6.2% |
| 2020 | $2,649 +6.7% | $262,500 +4% |
| 2019 | $2,484 +26047.2% | $252,400 +6.8% |
| 2018 | $10 | $236,300 +47160% |
| 2017 | -- | $500 |
Find assessor info on the county website
Monthly payment
Est. payment
Payment breakdown
Explore the cost of this home by adjusting the details. Changes won't be saved.Climate risks
Neighborhood: 46582
Nearby schools
GreatSchools rating
- 5/10Harrison Elementary SchoolGrades: K-6Distance: 0.3 mi
- 8/10Lakeview Middle SchoolGrades: 7-8Distance: 2.1 mi
- 9/10Warsaw Community High SchoolGrades: 9-12Distance: 3.4 mi
Schools provided by the listing agent
- Elementary: Harrison
- Middle: Lakeview
- High: Warsaw
- District: Warsaw Community
Source: IRMLS. This data may not be complete. We recommend contacting the local school district to confirm school assignments for this home.
- $384,4004 bd3 ba2.4k sqft2639 Pine Cone Ln, Warsaw, IN 46582Off Market
- $353,9003 bd2 ba1.3k sqft2703 Pine Cone, Warsaw, IN 46582Off Market
- $378,2005 bd3 ba1.4k sqft2655 Pine Cone Ln, Warsaw, IN 46582Off Market
- $353,4003 bd2 ba2.3k sqft2591 Pine Cone Ln, Warsaw, IN 46582Off Market
- $386,0003 bd3 ba2.4k sqft2616 Pine Cone Ln, Warsaw, IN 46582Sold
- $335,9004 bd3 ba1.3k sqft2632 Pine Cone Ln, Warsaw, IN 46582Off Market
- $387,8004 bd3 ba2k sqft2648 Pine Cone Ln, Warsaw, IN 46582Off Market
- $369,9504 bd3 ba2.7k sqft2671 Pine Cone Ln, Warsaw, IN 46582Sold
A local agent can set up tours, give advice and negotiate with sellers.
A local lender can help you make sure your offer is ready when you are.
Similar homes
- $399,9004 bd4 ba3.1k sqft825 Lydia Dr, Warsaw, IN 46582For Sale
 MLS ID #202627110, Derek Crosson, Twin Pines Realty, LLC. IRMLS
 - $459,0005 bd4 ba3.8k sqft2776 Pine Cone Ln, Warsaw, IN 46582For Sale
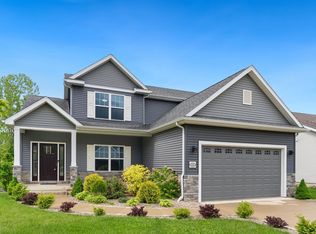 MLS ID #202619244, Berto Barrera, RE/MAX Results. IRMLS
 - $369,9004 bd5 ba3k sqft806 Lydia Dr, Warsaw, IN 46582For Sale
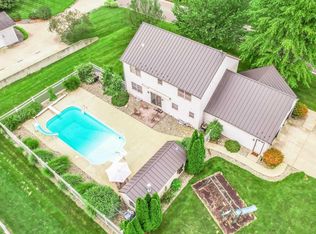 MLS ID #202606106, Berto Barrera, RE/MAX Results. IRMLS
 - $379,9003 bd3 ba2.1k sqft2340 E Kemo Ave, Warsaw, IN 46582For Sale
 MLS ID #202624302, Ashley Bricker, Lundquist Appraisals & Real Estate. IRMLS
 - $387,8555 bd3 ba2.6k sqft2855 Greenville Ct, Warsaw, IN 46582New ConstructionIRMLS
- $399,0004 bd2 ba2.4k sqft2204 Bluewater Dr, Warsaw, IN 46580For SaleMLS ID #202615995, James Bausch, RE/MAX Results. IRMLS
- $343,0004 bd4 ba2.1k sqft2610 Nature View Dr, Warsaw, IN 46582For SaleMLS ID #202520634, Billie Shively, eXp Realty, LLC. IRMLS
- $389,6855 bd3 ba2.6k sqft1181 Greensburg Dr, Warsaw, IN 46582New ConstructionIRMLS
- $370,0004 bd3 ba2.4k sqft480 E Lynnwood Dr N, Warsaw, IN 46580For SaleMLS ID #202625696, Angela Racolta, Encore Sotheby's International Realty. IRMLS
- $385,0005 bd3 ba2.9k sqft1709 S Walnut Dr, Warsaw, IN 46580For SaleMLS ID #202628208, Lauren Stangland, Keller Williams Realty Group. IRMLS
- $400,0003 bd3 ba3.5k sqft1896 S Lynnwood Dr E, Warsaw, IN 46580For SaleMLS ID #202622372, Amy Evans, RE/MAX Results. IRMLS
- $389,0004 bd3 ba1.8k sqft3990 Kings Pass, Warsaw, IN 46582For SaleMLS ID #202603466, Steve Savage, RE/MAX Results. IRMLS
- $399,9994 bd2 ba1.8k sqft3825 W Old Road 30, Warsaw, IN 46580For SaleMLS ID #202616036, Andrea Greer Markham, Manchester Realty. IRMLS
- $359,9003 bd3 ba2.6k sqft426 E Lynnwood Dr S, Warsaw, IN 46580For SaleMLS ID #202618810, Angie Hartley, Brian Peterson Real Estate. IRMLS
- $369,9004 bd3 ba2.3k sqft502 Roy St, Winona Lake, IN 46590For SaleMLS ID #202614888, Grace Hershberger, Patton Hall Real Estate. IRMLS
- $507,9005 bd4 ba3.1k sqft2127 Bluewater Dr, Warsaw, IN 46580For SaleMLS ID #202624245, Deb Paton Showley, Coldwell Banker Real Estate Group. IRMLS
- $499,9004 bd3 ba3.6k sqft1817 Deer Trl, Warsaw, IN 46580For SaleMLS ID #202624946, Heather Deal, H Team Dream Homes. IRMLS
- $--3 bd4 ba3.2k sqft684 N 900 E, Pierceton, IN 46562AuctionMLS ID #202627168, Chad Metzger, Metzger Property Services, LLC. IRMLS
- $350,0003 bd3 ba2.2k sqft801 Roy St, Winona Lake, IN 46590For SaleMLS ID #202622642, Celeste Cross, ADT Realty. IRMLS
- $283,0003 bd2 ba1.4k sqft3363 N Old Farm Rd W, Warsaw, IN 46582For SaleMLS ID #202607935, Nicole Davis, Snyder Strategy Realty Inc.. IRMLS
