Welcome to this beautifully designed ranch home situated on a picturesque pond-front double lot in the desirable Rolling Hills subdivision. Offering over 3,600 square feet of finished living space, this spacious residence features 4 bedrooms, 2.5 baths, and an ideal layout for both everyday living and entertaining. The inviting open-concept main level showcases a large living room with custom built-ins and stunning pond views, seamlessly flowing into the formal dining area, breakfast nook, and well-appointed kitchen. Home chefs will appreciate the abundant cabinetry, walk-in pantry, oversized island with a cooktop and wall oven. Just off the kitchen, a screened porch provides the perfect place to relax while overlooking the tranquil waterfront setting. The main-level primary suite offers a private retreat complete with a soaking tub, separate shower, and generous closet space. Convenient main-level laundry adds to the home's functionality. The finished walk-out lower level expands the living space with a spacious family room featuring a wet bar and fireplace, three additional bedrooms, a bonus room, and ample unfinished storage. Additional highlights include geothermal heating, a 3-car attached garage, and a 1.17 acre lot offering exceptional outdoor enjoyment. Experience the perfect combination of space, comfort, and scenic surroundings in this impressive Warsaw property.
Active
Price cut: $5K (9/16)
$485,000
1817 Deer Trl, Warsaw, IN 46580
4beds
3,682sqft
Single Family Residence
Built in 1996
1.17 Acres Lot
$481,600 Zestimate®
$--/sqft
$-- HOA
What's special
Formal dining areaFinished walk-out lower levelThree additional bedroomsConvenient main-level laundryBonus roomBreakfast nookInviting open-concept main level
- 109 days
- 874
- 31
Zillow last checked:
Listing updated:
Listed by:
Heather Deal 574-551-5699,
H Team Dream Homes
Source: IRMLS,MLS#: 202624946
Facts & features
Interior
Bedrooms & bathrooms
- Bedrooms: 4
- Bathrooms: 3
- Full bathrooms: 2
- 1/2 bathrooms: 1
- Main level bedrooms: 1
Bedroom 1
- Level: Main
Bedroom 2
- Level: Lower
Dining room
- Level: Main
- Area: 156
- Dimensions: 13 x 12
Family room
- Level: Lower
- Area: 546
- Dimensions: 26 x 21
Kitchen
- Level: Main
- Area: 435
- Dimensions: 29 x 15
Living room
- Level: Main
- Area: 504
- Dimensions: 24 x 21
Heating
- Geothermal
Cooling
- Geothermal
Appliances
- Included: Disposal, Dishwasher, Microwave, Refrigerator, Washer, Electric Cooktop, Dryer-Electric, Electric Oven, Gas Water Heater, Water Softener Owned
- Laundry: Electric Dryer Hookup, Main Level, Washer Hookup
Features
- 1st Bdrm En Suite, Breakfast Bar, Bookcases, Built-in Desk, Ceiling Fan(s), Central Vacuum, Walk-In Closet(s), Countertops-Solid Surf, Soaking Tub, Kitchen Island, Open Floorplan, Split Br Floor Plan, Wet Bar, Stand Up Shower, Main Level Bedroom Suite
- Windows: Window Treatments
- Basement: Daylight,Full,Finished,Concrete
- Number of fireplaces: 1
- Fireplace features: Family Room, Living Room
Interior area
- Total structure area: 4,036
- Total interior livable area: 3,682 sqft
- Finished area above ground: 2,018
- Finished area below ground: 1,664
Video & virtual tour
Property
Parking
- Total spaces: 3
- Parking features: Attached, Garage Door Opener
- Attached garage spaces: 3
Features
- Levels: One
- Stories: 1
- Patio & porch: Screened
- Exterior features: Fire Pit, Irrigation System
- Fencing: Chain Link
- Has view: Yes
- View description: Water
- Has water view: Yes
- Water view: Water
- Waterfront features: Waterfront, Pier/Dock, Private Beach, Pond
Lot
- Size: 1.17 Acres
- Dimensions: 488X104.3
- Features: Sloped, 0-2.9999, City/Town/Suburb
Details
- Parcel number: 431105300197.000032
Construction
Type & style
- Home type: SingleFamily
- Architectural style: Ranch
- Property subtype: Single Family Residence
Materials
- Vinyl Siding
- Roof: Shingle
Condition
- New construction: No
- Year built: 1996
Utilities & green energy
- Sewer: Septic Tank
- Water: Well
Community & HOA
Community
- Security: Smoke Detector(s)
- Subdivision: Rolling Hills
Location
- Region: Warsaw
Financial & listing details
- Tax assessed value: $436,300
- Annual tax amount: $4,230
- Date on market: 6/24/2026
Estimated market value
$481,600
$458,000 - $506,000
$3,237/mo
Price history
| Date | Event | Price |
|---|---|---|
| 9/16/2026 | Price change | $485,000-1% |
Source:  IRMLS #202624946 Report a problem IRMLS #202624946 Report a problem | ||
| 8/12/2026 | Price change | $490,000-2% |
Source: IRMLS #202624946 Report a problem | ||
| 7/25/2026 | Price change | $499,900-1% |
Source: IRMLS #202624946 Report a problem | ||
| 7/16/2026 | Price change | $504,900-1% |
Source: IRMLS #202624946 Report a problem | ||
| 7/1/2026 | Price change | $509,900-1.9% |
Source: IRMLS #202624946 Report a problem | ||
| 6/24/2026 | Listed for sale | $519,900+76.3% |
Source: IRMLS #202624946 Report a problem | ||
| 6/13/2020 | Listing removed | $294,900$80/sqft |
Source: RE/MAX Results- Warsaw #202021231 Report a problem | ||
| 6/9/2020 | Pending sale | $294,900$80/sqft |
Source: RE/MAX Results- Warsaw #202021231 Report a problem | ||
| 6/9/2020 | Listed for sale | $294,900+1.7%$80/sqft |
Source: RE/MAX Results- Warsaw #202021231 Report a problem | ||
| 6/4/2020 | Sold | $290,000+1350%$79/sqft |
Source: Agent Provided Report a problem | ||
| 9/28/1995 | Sold | $20,000$5/sqft |
Source: Public Record Report a problem | ||
Public tax history
| Year | Property taxes | Tax assessment |
|---|---|---|
| 2025 | $4,024 +7.2% | $436,300 +12.7% |
| 2024 | $3,753 +2.6% | $387,300 +7.6% |
| 2023 | $3,657 +12.3% | $359,900 +1.7% |
| 2022 | $3,256 +2.7% | $353,800 +12.7% |
| 2021 | $3,171 -47.6% | $314,000 +7.4% |
| 2020 | $6,055 +3.8% | $292,500 +2% |
| 2019 | $5,832 +2.8% | $286,700 +4.4% |
| 2018 | $5,674 +3.3% | $274,600 +2.9% |
| 2017 | $5,491 -3.8% | $266,900 +3.3% |
| 2016 | $5,711 +4.4% | $258,300 -4.3% |
| 2014 | $5,468 +1.3% | $269,800 +1.3% |
| 2013 | $5,398 +1.5% | $266,300 +1.6% |
| 2012 | $5,318 +8.6% | $262,200 +7.9% |
| 2011 | $4,897 +10.6% | $243,100 +9.8% |
| 2010 | $4,428 -4% | $221,400 -4% |
| 2009 | $4,612 +4.9% | $230,600 -2.2% |
| 2007 | $4,398 | $235,700 -4.2% |
| 2006 | -- | $246,000 +37.2% |
| 2005 | -- | $179,300 |
Find assessor info on the county website
Monthly payment
Est. payment
Payment breakdown
Explore the cost of this home by adjusting the details. Changes won't be saved.Climate risks
Neighborhood: 46580
Nearby schools
Schools provided by the listing agent
- Elementary: Madison
- Middle: Edgewood
- High: Warsaw
- District: Warsaw Community
Source: IRMLS. This data may not be complete. We recommend contacting the local school district to confirm school assignments for this home.
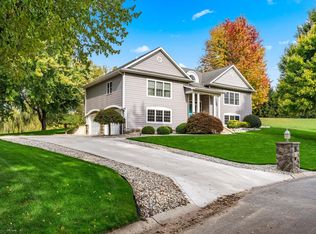
Similar homes
- $449,9004 bd4 ba3.3k sqft534 Crestlane Dr, Warsaw, IN 46580For Sale
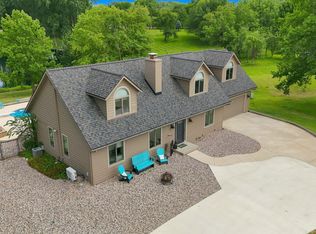 MLS ID #202630082, Fabiola Holsclaw, Brian Peterson Real Estate. IRMLS
 - $495,0004 bd3 ba3.2k sqft260 Gilliam Dr S, Warsaw, IN 46580For Sale
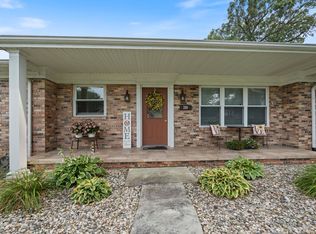 MLS ID #202629416, Kami Johnson, Foundations Real Estate Group. IRMLS
 - $500,0004 bd3 ba3.4k sqft2340 S Clover Ln, Warsaw, IN 46580For Sale
 MLS ID #202635656, Julie Hall, Patton Hall Real Estate. IRMLS
 - $614,9004 bd3 ba4.1k sqft1919 Deer Trl, Warsaw, IN 46580For Sale
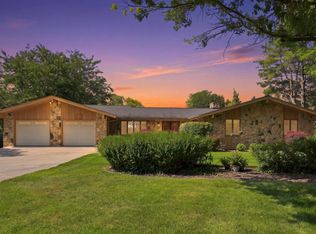 MLS ID #202631793, Jan Orban, Brian Peterson Real Estate. IRMLS
