(Two parcels included in the sale – Second Parcel #: 43-11-05-300-248.000-032) Welcome to 514 Crestlane Dr — where craftsmanship, comfort, and character come together in perfect harmony. Every inch of this Legacy Homes 2007 custom build was intentionally designed, and every feature has been carefully maintained throughout the years. Offering over 2,800 finished square feet, this 3-bedroom (potential 4-bedroom), 2.5-bath home combines quality construction with thoughtful design that feels timeless yet inviting. The main level showcases a bright, open layout that’s perfect for everyday living and entertaining alike. The kitchen stands out with its beautiful cabinetry, abundant counter space, breakfast bar, and open flow into the dining and living areas — all framed by large windows that fill the home with natural light. Just off the main living area, the primary suite serves as a private retreat with a spacious en suite bath featuring a double vanity, walk-in closet, and relaxing atmosphere designed for comfort. Downstairs, the finished basement adds even more living space with exceptional craftsmanship, handcrafted trim, and custom barn doors built from the owner’s family barn beams — a feature that gives this home a personal story and unforgettable charm. A new furnace installed in 2024 by Colliers offers peace of mind for years to come. Step outside and the appeal continues. The backyard delivers a view that transforms beautifully with each season, overlooking a scenic pond that becomes a neighborhood favorite for winter ice skating. The property includes professional landscaping, mature trees, and a premium Rainmakers irrigation system with rust prevention (installed in 2014) that keeps the lawn lush and the concrete spotless. The sale also includes two parcels, extending the yard’s footprint and providing additional space and privacy. The wide concrete drive and attached two-car garage complete the exterior, framed by manicured greenery and a welcoming curb presence. Beyond the property lines, the neighborhood offers a peaceful atmosphere and great neighbors that make this home even more special. Don’t miss your opportunity to see this one-of-a-kind property in person. Join us this Sunday from 1–3 PM and discover why homes like this rarely come available.
Closed
$413,000
514 Crestlane Dr, Warsaw, IN 46580
3beds
2,812sqft
Single Family Residence
Built in 2007
0.62 Acres Lot
$389,200 Zestimate®
$--/sqft
$3,139 Estimated rent
Home value
$389,200
$370,000 - $409,000
$3,139/mo
Zestimate® history
Owner options
List your home for rent
$3,139/mo
Rent Zestimate®
Find your next renter with Zillow Rental Manager. Plus, with online applications, you can quickly screen prospective tenants – for free.
$3,139/mo
Rent Zestimate®
Refinance and save
$1,949/mo
Est. payment
Refinancing to a lower rate could help reduce your monthly payments and save thousands over the life of the loan.
$1,949/mo
Est. payment
Explore your selling options
Work with a Zillow partner agent
Leverage their expertise and Zillow's premium Showcase listings to get your home seen by more buyers.
Get startedList with your own agent
Get your home in front of millions of buyers by listing it on Zillow.
Learn how to do itSell it yourself
Take full control of how buyers see your home on Zillow by listing For Sale by Owner (FSBO).
List your homeWhat's special
Scenic pondFinished basementAttached two-car garageExceptional craftsmanshipPremium rainmakers irrigation systemPrimary suiteDouble vanity
Zillow last checked:
Listing updated:
Listed by:
Berto Barrera Cell:574-253-7400,
RE/MAX Results
Bought with:
James Bausch, RB15000093
RE/MAX Results
Source: IRMLS,MLS#: 202544052
Facts & features
Interior
Bedrooms & bathrooms
- Bedrooms: 3
- Bathrooms: 3
- Full bathrooms: 2
- 1/2 bathrooms: 1
- Main level bedrooms: 3
Bedroom 1
- Level: Main
Bedroom 2
- Level: Main
Dining room
- Level: Main
- Area: 272
- Dimensions: 16 x 17
Family room
- Area: 480
- Dimensions: 24 x 20
Kitchen
- Level: Main
- Area: 144
- Dimensions: 12 x 12
Living room
- Level: Main
- Area: 360
- Dimensions: 24 x 15
Heating
- Natural Gas, Forced Air
Cooling
- Central Air
Appliances
- Included: Range/Oven Hook Up Gas, Dishwasher, Refrigerator, Gas Range, Water Softener Owned
- Laundry: Electric Dryer Hookup, Washer Hookup
Features
- 1st Bdrm En Suite, Ceiling Fan(s), Vaulted Ceiling(s), Walk-In Closet(s), Stone Counters, Kitchen Island, Natural Woodwork, Open Floorplan, Double Vanity, Tub/Shower Combination, Main Level Bedroom Suite, Great Room
- Basement: Partial,Finished,Concrete
- Number of fireplaces: 1
- Fireplace features: Living Room
Interior area
- Total structure area: 3,664
- Total interior livable area: 2,812 sqft
- Finished area above ground: 1,848
- Finished area below ground: 964
Property
Parking
- Total spaces: 2
- Parking features: Basement
- Attached garage spaces: 2
Features
- Levels: One
- Stories: 1
- Exterior features: Irrigation System
Lot
- Size: 0.62 Acres
- Dimensions: 101x128
- Features: Level, Landscaped
Details
- Additional parcels included: 4311-05-300-248.000-032
- Parcel number: 431105300239.000032
Construction
Type & style
- Home type: SingleFamily
- Property subtype: Single Family Residence
Materials
- Vinyl Siding
Condition
- New construction: No
- Year built: 2007
Utilities & green energy
- Sewer: City
- Water: Well
Community & HOA
Community
- Security: Smoke Detector(s)
- Subdivision: Rolling Hills
Location
- Region: Warsaw
Financial & listing details
- Tax assessed value: $288,000
- Annual tax amount: $2,716
- Date on market: 10/30/2025
- Listing terms: Cash,Conventional,FHA,USDA Loan,VA Loan
Price history
| Date | Event | Price |
|---|---|---|
| 11/21/2025 | Sold | $413,000-3.7% |
Source:  IRMLS #202544052 Report a problem IRMLS #202544052 Report a problem | ||
| 11/1/2025 | Pending sale | $429,000 |
Source: IRMLS #202544052 Report a problem | ||
| 10/30/2025 | Listed for sale | $429,000 |
Source: IRMLS #202544052 Report a problem | ||
Public tax history
| Year | Property taxes | Tax assessment |
|---|---|---|
| 2025 | $2,716 +2.9% | $288,000 +9.6% |
| 2024 | $2,639 +0.5% | $262,700 +3.3% |
| 2023 | $2,626 +15.3% | $254,400 +0.9% |
| 2022 | $2,278 +7.9% | $252,200 +15.7% |
| 2021 | $2,111 -7.1% | $217,900 +7.9% |
| 2020 | $2,274 +3.6% | $202,000 -6.9% |
| 2019 | $2,195 +2.2% | $217,000 +3.7% |
| 2018 | $2,149 +2% | $209,200 +2.4% |
| 2017 | $2,106 +3.2% | $204,300 +2.1% |
| 2016 | $2,040 +10.9% | $200,100 +8.8% |
| 2014 | $1,840 +1.7% | $184,000 +1.7% |
| 2013 | $1,810 +1.3% | $181,000 +1.3% |
| 2012 | $1,787 +7.2% | $178,700 +7.2% |
| 2011 | $1,667 +3.2% | $166,700 +3.2% |
| 2010 | $1,615 -6.9% | $161,500 -6.9% |
| 2009 | $1,735 +447% | $173,500 +767.5% |
| 2007 | $317 | $20,000 -4.3% |
| 2006 | -- | $20,900 |
Find assessor info on the county website
Neighborhood: 46580
Nearby homes
- $34,500-- bd-- ba-- sqft514 Crestlane Dr, Warsaw, IN 46580Off Market
- $305,9004 bd2 ba2.6k sqft518 Crestlane Dr, Warsaw, IN 46580Off Market
- $499,9004 bd3 ba3.6k sqft1817 Deer Trl, Warsaw, IN 46580For Sale

- $341,0003 bd3 ba1.8k sqft503 Crestlane Dr, Warsaw, IN 46580Off Market
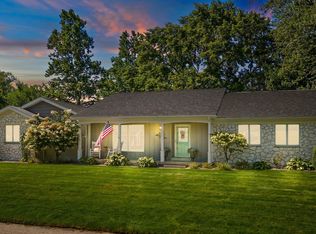
- $238,6003 bd2 ba1.4k sqft515 Crestlane Dr, Warsaw, IN 46580Off Market
- $--0.63 AcresTbd Crestlane, Warsaw, IN 46580Off Market
- $310,1003 bd3 ba2.5k sqft506 Crestlane Dr, Warsaw, IN 46580Off Market
- $7,900-- bd-- ba-- sqft506 Crestlane Dr, Warsaw, IN 46580Off Market
Nearby schools
GreatSchools rating
- 7/10Madison Elementary SchoolGrades: K-6Distance: 1.7 mi
- 6/10Edgewood Middle SchoolGrades: 7-8Distance: 1.9 mi
- 9/10Warsaw Community High SchoolGrades: 9-12Distance: 2.2 mi
Schools provided by the listing agent
- Elementary: Madison
- Middle: Edgewood
- High: Warsaw
- District: Warsaw Community
Source: IRMLS. This data may not be complete. We recommend contacting the local school district to confirm school assignments for this home.


Get pre-qualified for a loan
At Zillow Home Loans, we can pre-qualify you in as little as 5 minutes with no impact to your credit score.An equal housing lender. NMLS #10287.
Sell for more on Zillow
Get a Zillow Showcase℠ listing at no additional cost and you could sell for .
$389,200
2% more
+$7,784
With Zillow Showcase(estimated)
$396,984
- Indiana
- Kosciusko County
- Warsaw
- 46580
- 514 Crestlane Dr
Nearby cities
Nearby neighborhoods
Nearby zip codes
Other Warsaw Topics
