MOTIVATED SELLERS!
Welcome to your own private retreat just minutes from Warsaw! Nestled on 2.18 beautifully landscaped acres, this well-maintained home offers the perfect blend of comfort, space, and country living. Featuring 3 bedrooms, 3 Full bathrooms, and a finished walk-out basement with 3 versatile bonus rooms, there’s plenty of room for a home office, gym, playroom, guest space, or hobby area. Gather around the cozy brick fireplace or step outside to enjoy multiple patio areas overlooking the private in-ground pool—perfect for relaxing or entertaining. Backyard offers a peaceful wooded area and a dedicated fire pit that’s lovely on those crisp fall evenings. The large pole barn with a wood-burning stove provides exceptional storage, workspace, or room for your favorite projects. Built in 1979, this property also includes all kitchen and laundry appliances, plus the backyard playset. A few updates are a Brand new roof in 2025, new furnace in 2023, new pole barn in 2021, new pool liner installed September of 2020, new fridge last fall. The property also has an underground fence for animals but there is a break in the line that just needs re connected. If you’ve been looking for peaceful country living with modern convenience you don’t want to miss this one!
For sale by owner
$498,900
4352 S 300 E, Warsaw, IN 46580
3beds
3,000sqft
SingleFamily
Built in 1979
2 Acres Lot
$437,400 Zestimate®
$166/sqft
$-- HOA
What's special
Cozy brick fireplaceMultiple patio areasPeaceful wooded areaDedicated fire pitPrivate in-ground poolFinished walk-out basementNew fridge last fall
What the owner loves about this home
One of our favorite features of this home is the abundance of natural light. The large three-panel windows in the upstairs bedrooms and living room fill the home with sunshine while showcasing peaceful country views. With no close neighbors, you’ll enjoy privacy, frequent wildlife sightings, and the quiet beauty of country living. The spacious yard provides plenty of room for kids to play, while multiple indoor and outdoor gathering spaces make entertaining family and friends effortless. During the colder months, the cozy brick fireplace creates the perfect place to relax. The finished basement also offers exceptional storage, making it easy to stay organized while still enjoying all the extra living space this home has to offer.
- 99 days
- 840
- 28
Listed by:
Property Owner (574) 377-4698
Facts & features
Interior
Bedrooms & bathrooms
- Bedrooms: 3
- Bathrooms: 3
- Full bathrooms: 3
Heating
- Forced air, Other, Propane / Butane
Cooling
- Central
Appliances
- Included: Dishwasher, Dryer, Garbage disposal, Microwave, Range / Oven, Refrigerator, Washer
Features
- Flooring: Tile, Carpet, Hardwood
- Basement: Finished
- Has fireplace: Yes
- Fireplace features: masonry
Interior area
- Total interior livable area: 3,000 sqft
Property
Parking
- Total spaces: 2
- Parking features: Garage - Attached
Features
- Exterior features: Vinyl, Brick
Lot
- Size: 2 Acres
Details
- Parcel number: 431606100050000015
Construction
Type & style
- Home type: SingleFamily
Materials
- masonry
- Roof: Asphalt
Condition
- New construction: No
- Year built: 1979
Utilities & green energy
- Sewer: Septic
Community & HOA
Location
- Region: Warsaw
Financial & listing details
- Price per square foot: $166/sqft
- Tax assessed value: $351,400
- Annual tax amount: $2,040
- Date on market: 7/9/2026
Estimated market value
$437,400
$416,000 - $459,000
$2,601/mo
Price history
| Date | Event | Price |
|---|---|---|
| 9/25/2026 | Sold | $450,000-1.1% |
Source:  IRMLS #202630281 Report a problem IRMLS #202630281 Report a problem | ||
| 8/18/2026 | Price change | $455,000-4.8% |
Source: IRMLS #202630281 Report a problem | ||
| 8/3/2026 | Price change | $478,000-4.2% |
Source: IRMLS #202630281 Report a problem | ||
| 7/27/2026 | Price change | $498,900-4% |
Source: IRMLS #202630281 Report a problem | ||
| 7/9/2026 | Listed for sale | $519,900+136.3%$173/sqft |
Source: Owner Report a problem | ||
| 11/22/2017 | Sold | $220,000-4.3%$73/sqft |
Source: Agent Provided Report a problem | ||
| 8/21/2017 | Listed for sale | $229,900$77/sqft |
Source: RE/MAX Results- Warsaw #201738745 Report a problem | ||
Public tax history
| Year | Property taxes | Tax assessment |
|---|---|---|
| 2025 | $2,040 -1.2% | $351,400 +14.9% |
| 2024 | $2,066 +13.4% | $305,900 +7.1% |
| 2023 | $1,821 +20% | $285,700 +10.1% |
| 2022 | $1,518 +10.6% | $259,400 +24.3% |
| 2021 | $1,372 +25% | $208,700 +9.2% |
| 2020 | $1,098 -3.4% | $191,200 +19.2% |
| 2019 | $1,136 +18.4% | $160,400 +3% |
| 2018 | $959 +1.3% | $155,700 +12.5% |
| 2017 | $947 +2.7% | $138,400 +0.4% |
| 2016 | $922 -7.5% | $137,800 +0.7% |
| 2014 | $997 +10.8% | $136,800 |
| 2013 | $900 -10.5% | $136,800 -0.1% |
| 2012 | $1,005 +12.8% | $136,900 +4.5% |
| 2011 | $892 -9.4% | $131,000 -0.4% |
| 2010 | $984 +16% | $131,500 +0.7% |
| 2009 | $848 -8.9% | $130,600 +0.1% |
| 2007 | $931 | $130,500 -4% |
| 2006 | -- | $135,900 +6.3% |
| 2005 | -- | $127,900 |
Find assessor info on the county website
Monthly payment
Est. payment
Payment breakdown
Explore the cost of this home by adjusting the details. Changes won't be saved.Climate risks
Neighborhood: 46580
Nearby schools
Schools provided by the listing agent
- Elementary: Eisenhower
- Middle: Edgewood
- High: Warsaw
- District: Warsaw Community
Source: The MLS. This data may not be complete. We recommend contacting the local school district to confirm school assignments for this home.
Similar homes
- $464,9003 bd3 ba2.7k sqft3801 S Elaine Dr, Warsaw, IN 46580For Sale
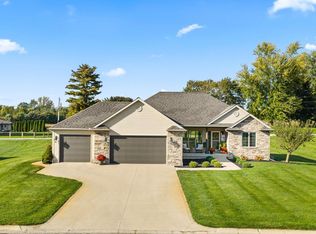 MLS ID #202642927, Carolyn Crooks, Keller Williams Realty Group. IRMLS
 - $500,0004 bd3 ba3.4k sqft2340 S Clover Ln, Warsaw, IN 46580For Sale
 MLS ID #202635656, Julie Hall, Patton Hall Real Estate. IRMLS
 - $495,0004 bd3 ba3.2k sqft260 Gilliam Dr S, Warsaw, IN 46580For Sale
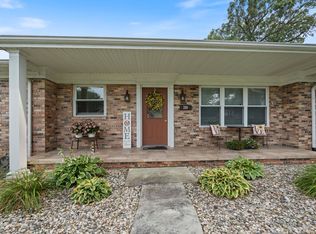 MLS ID #202629416, Kami Johnson, Foundations Real Estate Group. IRMLS
 - $485,0004 bd3 ba3.6k sqft1817 Deer Trl, Warsaw, IN 46580For Sale
 MLS ID #202624946, Heather Deal, H Team Dream Homes. IRMLS
