Beautiful, excellently maintained 4 bedroom 3 1/2 bath home on over an acre! Vaulted ceilings simply add to the spacious environment of the large living area. Split floor plan allows for privacy and quiet! Large 3-car garage with workshop area in the front for lots of vehicles and storage under the roof. Large parking area for entertainment ouside. Large Kitchen and Family room look out over a large vegetable garden, flowers, and landscaped trees in the back yard in the back. Step out from the family room onto the large open back wood deck for a closer look. If it is raining, or you want some shade from the sun, pull extendable awnings out over which ever section (or all!) of the wood deck. Stairs lead down to the back lawn and garden. Full walkout basement is mostly finished with bedroom, full kitchen, full bath and lots and lots of unfinished storage. Sellers will begin considering offers after 5 pm Saturday evening, August 29.
Active under contract
$620,000
130 Peach Tree Ln, Winona Lake, IN 46590
3beds
3,623sqft
Single Family Residence
Built in 2006
1.03 Acres Lot
$600,600 Zestimate®
$--/sqft
$-- HOA
What's special
Vaulted ceilings
- 50 days
- 350
- 11
Zillow last checked:
Listing updated:
Listed by:
Greg Harden Cell:574-253-2415,
RE/MAX Results,
Aaron Wright,
RE/MAX Results
Source: IRMLS,MLS#: 202635290
Facts & features
Interior
Bedrooms & bathrooms
- Bedrooms: 3
- Bathrooms: 4
- Full bathrooms: 3
- 1/2 bathrooms: 1
- Main level bedrooms: 3
Bedroom 1
- Level: Main
Bedroom 2
- Level: Main
Dining room
- Level: Main
- Area: 169
- Dimensions: 13 x 13
Family room
- Level: Main
- Area: 252
- Dimensions: 18 x 14
Kitchen
- Level: Main
- Area: 180
- Dimensions: 15 x 12
Living room
- Level: Main
- Area: 342
- Dimensions: 19 x 18
Heating
- Natural Gas, Forced Air
Cooling
- Central Air
Appliances
- Included: Dishwasher, Microwave, Refrigerator, Washer, Dryer-Gas, Oven-Built-In, Water Softener Owned
- Laundry: Electric Dryer Hookup, Main Level
Features
- Vaulted Ceiling(s), Central Vacuum, Guest Quarters, Split Br Floor Plan, Stand Up Shower, Tub and Separate Shower, Tub/Shower Combination
- Flooring: Hardwood, Carpet, Tile
- Basement: Full,Partially Finished,Concrete
- Number of fireplaces: 2
- Fireplace features: Family Room, Living Room, Gas Log, Basement
Interior area
- Total structure area: 5,046
- Total interior livable area: 3,623 sqft
- Finished area above ground: 2,523
- Finished area below ground: 1,100
Video & virtual tour
Property
Parking
- Total spaces: 3
- Parking features: Attached, Garage Door Opener, Concrete
- Attached garage spaces: 3
- Has uncovered spaces: Yes
Features
- Levels: One
- Stories: 1
- Patio & porch: Deck Covered, Deck
- Exterior features: Fire Pit, Workshop
- Has spa: Yes
- Spa features: Jet Tub
Lot
- Size: 1.03 Acres
- Dimensions: 150X300
- Features: Level, Rural Subdivision, Near Walking Trail
Details
- Parcel number: 431121200348.000033
Construction
Type & style
- Home type: SingleFamily
- Property subtype: Single Family Residence
Materials
- Brick, Vinyl Siding
- Roof: Asphalt
Condition
- New construction: No
- Year built: 2006
Utilities & green energy
- Electric: NIPSCO
- Gas: NIPSCO
- Sewer: Septic Tank
- Water: Well
Green energy
- Energy efficient items: Windows
Community & HOA
Community
- Subdivision: None
Location
- Region: Winona Lake
Financial & listing details
- Tax assessed value: $476,600
- Annual tax amount: $4,113
- Date on market: 8/27/2026
- Listing terms: Cash,FHA,USDA Loan,VA Loan
Estimated market value
$600,600
$571,000 - $631,000
$3,539/mo
Price history
| Date | Event | Price |
|---|---|---|
| 8/27/2026 | Listed for sale | $620,000+198.8% |
Source:  IRMLS #202635290 Report a problem IRMLS #202635290 Report a problem | ||
| 3/3/1999 | Sold | $207,500$57/sqft |
Source: Public Record Report a problem | ||
Public tax history
| Year | Property taxes | Tax assessment |
|---|---|---|
| 2025 | $4,163 +18.4% | $476,600 +11.4% |
| 2024 | $3,516 -2.2% | $428,000 +5.4% |
| 2023 | $3,594 +13.9% | $406,000 +8.1% |
| 2022 | $3,154 +4% | $375,700 +15% |
| 2021 | $3,034 +6.5% | $326,700 +5.8% |
| 2020 | $2,848 +1.2% | $308,800 +3.3% |
| 2019 | $2,816 +10.3% | $298,900 +3.5% |
| 2018 | $2,553 +0.4% | $288,800 +4.5% |
| 2017 | $2,542 +4.4% | $276,400 +2.6% |
| 2016 | $2,434 +6% | $269,300 +3.7% |
| 2014 | $2,296 -2.1% | $259,700 +2.5% |
| 2013 | $2,345 -2% | $253,300 -0.3% |
| 2012 | $2,393 -11.9% | $254,000 -15.3% |
| 2011 | $2,716 +1.6% | $299,800 |
| 2010 | $2,674 +5.5% | $299,800 +0.3% |
| 2009 | $2,534 +27.8% | $298,900 +4.9% |
| 2007 | $1,983 | $285,000 -10% |
| 2006 | -- | $316,800 |
Find assessor info on the county website
Monthly payment
Est. payment
Payment breakdown
Explore the cost of this home by adjusting the details. Changes won't be saved.Climate risks
Neighborhood: 46590
Nearby schools
Schools provided by the listing agent
- Elementary: Eisenhower
- Middle: Edgewood
- High: Warsaw
- District: Warsaw Community
Source: IRMLS. This data may not be complete. We recommend contacting the local school district to confirm school assignments for this home.
Similar homes
- $545,0005 bd4 ba4.2k sqft2664 Harmony Ct, Winona Lake, IN 46590For Sale
 MLS ID #202635243, Phillip J Kuhn, RE/MAX Results. IRMLS
 - $590,0003 bd3 ba2.3k sqft2835 E Prestwick Rd, Winona Lake, IN 46590For Sale
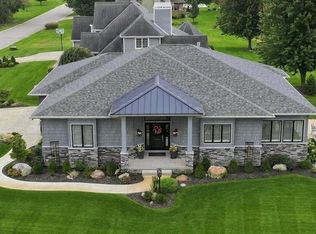 MLS ID #202641273, Brian Peterson, Brian Peterson Real Estate. IRMLS
 - $674,0003 bd4 ba3.8k sqft2329 S Old Ditch Rd, Warsaw, IN 46580For Sale
 MLS ID #202638382, Steve Savage, RE/MAX Results. IRMLS
 - $614,9004 bd3 ba4.1k sqft1919 Deer Trl, Warsaw, IN 46580For Sale
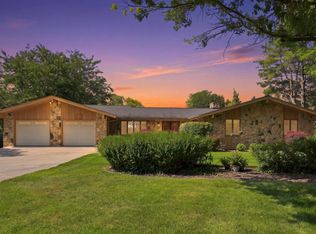 MLS ID #202631793, Jan Orban, Brian Peterson Real Estate. IRMLS
