Here is your opportunity to own your dream property! A custom designed barndominium with 5496 SF on nearly 22 acres of scenic, rolling hills that also features a 7 acre lake. The barndominium features 3326 SF living area including; 3-4 bedrooms and 2 baths. The kitchen boosts a large pantry, hickory cabinets with soft close drawers and doors, a large island, new sink & countertops and a convenient breakfast bar. Master bedroom suite offers nearly 800 SF of room with office space, a workout/therapy room and also a music/flex room. The remainder of the square footage is made up of insulated garage and workshop area. With natural woodwork the home also has fiber optic hi-speed internet. The beautiful wraparound porch is designed to optimize the natural lighting create by numerous windows that also allow for a scenic view of your own private lake. The lake is spring fed -- you can enjoy fishing, swimming & boating without ever leaving your property. Many updates including Geothermal system only 2 years old, paint, drapes, carpet in many of the rooms, new kitchen sink and faucet, countertops & serving bar. Over 100 trees have been planted on the property. This property is a must see to truly appreciate!
Active
$775,900
2238 E State Road 14, Silver Lake, IN 46982
3beds
3,326sqft
Single Family Residence
Built in 2006
21.72 Acres Lot
$745,100 Zestimate®
$--/sqft
$-- HOA
What's special
Custom designed barndominiumBeautiful wraparound porchNatural woodworkNew sink and countertopsLarge islandConvenient breakfast bar
- 11 days
- 437
- 12
Zillow last checked:
Listing updated:
Listed by:
Gary Spangle 574-551-1768,
Homes Land & Lakes Realty
Source: IRMLS,MLS#: 202641253
Facts & features
Interior
Bedrooms & bathrooms
- Bedrooms: 3
- Bathrooms: 2
- Full bathrooms: 2
- Main level bedrooms: 3
Bedroom 1
- Level: Main
Bedroom 2
- Level: Main
Dining room
- Level: Main
- Area: 216
- Dimensions: 18 x 12
Kitchen
- Level: Main
- Area: 294
- Dimensions: 21 x 14
Living room
- Level: Main
- Area: 486
- Dimensions: 27 x 18
Office
- Level: Main
- Area: 130
- Dimensions: 13 x 10
Heating
- Geothermal
Cooling
- Geothermal
Appliances
- Included: Disposal, Dishwasher, Microwave, Washer, Dryer-Electric, Electric Oven, Electric Range, Electric Water Heater
Features
- 1st Bdrm En Suite, Breakfast Bar, Ceiling Fan(s), Laminate Counters, Eat-in Kitchen, Kitchen Island
- Flooring: Hardwood, Carpet, Ceramic Tile
- Has basement: No
- Has fireplace: No
- Fireplace features: None
Interior area
- Total structure area: 5,496
- Total interior livable area: 3,326 sqft
- Finished area above ground: 3,326
- Finished area below ground: 0
Video & virtual tour
Property
Parking
- Total spaces: 8
- Parking features: Attached, Garage Door Opener, Aggregate
- Attached garage spaces: 8
- Has uncovered spaces: Yes
Features
- Levels: One
- Stories: 1
- Patio & porch: Deck Covered, Patio
- Exterior features: Fire Pit
- Has spa: Yes
- Spa features: Jet/Garden Tub
- Has view: Yes
- On waterfront: Yes
- Waterfront features: Waterfront-Level Bank, Deck on Waterfront, Pier/Dock Available, Private Beach, Walk to Lake Access, Lake Front, Lake
- Body of water: Private Lake
- Frontage length: Channel/Canal Frontage(0),Water Frontage(2500)
Lot
- Size: 21.72 Acres
- Dimensions: 798x1140
- Features: Irregular Lot, Few Trees, Rolling Slope, Rural, Landscaped
Details
- Additional structures: Shed
- Parcel number: 431906300042.000009
Construction
Type & style
- Home type: SingleFamily
- Property subtype: Single Family Residence
Materials
- Metal Siding
- Foundation: Slab
- Roof: Metal
Condition
- New construction: No
- Year built: 2006
Utilities & green energy
- Electric: REMC
- Sewer: Septic Tank
- Water: Well
Green energy
- Energy efficient items: HVAC
Community & HOA
Community
- Subdivision: None
Location
- Region: Silver Lake
Financial & listing details
- Annual tax amount: $3,677
- Date on market: 10/5/2026
- Listing terms: Cash,Conventional
Estimated market value
$745,100
$708,000 - $782,000
$2,359/mo
Price history
| Date | Event | Price |
|---|---|---|
| 10/5/2026 | Listed for sale | $775,900-1.8% |
Source:  IRMLS #202641253 Report a problem IRMLS #202641253 Report a problem | ||
| 10/1/2026 | Listing removed | $789,900 |
Source: IRMLS #202626190 Report a problem | ||
| 8/18/2026 | Price change | $789,900-1.3% |
Source: IRMLS #202626190 Report a problem | ||
| 7/5/2026 | Listed for sale | $799,900 |
Source: IRMLS #202626190 Report a problem | ||
Public tax history
Tax history is unavailable.
Monthly payment
Est. payment
Payment breakdown
Explore the cost of this home by adjusting the details. Changes won't be saved.Climate risks
Neighborhood: 46982
Nearby schools
Schools provided by the listing agent
- Elementary: Claypool
- Middle: Lakeview
- High: Warsaw
- District: Warsaw Community
Source: IRMLS. This data may not be complete. We recommend contacting the local school district to confirm school assignments for this home.
- $642,6003 bd2 ba2.6k sqft2238 E State Route 14, Silver Lake, IN 46982Off Market
- $329,1004 bd2 ba2.9k sqft2180 E State Route 14, Silver Lake, IN 46982Off Market
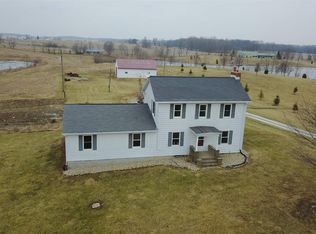
- $261,9004 bd2 ba2.9k sqft2180 E State Road 14, Silver Lake, IN 46982Sold
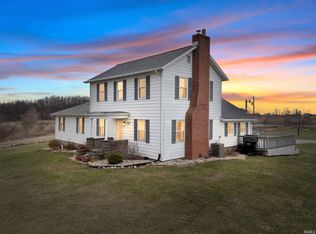
- $298,1002 bd3 ba1.9k sqft2345 E State Route 14, Silver Lake, IN 46982Off Market
Similar homes
- $639,0004 bd4 ba4k sqft1766 E State Route 14, Silver Lake, IN 46510For Sale
 MLS ID #202627643, Angie Hartley, Brian Peterson Real Estate. IRMLS
 - $--3 bd3 ba1.6k sqft7915 S 850 W, South Whitley, IN 46787Auction
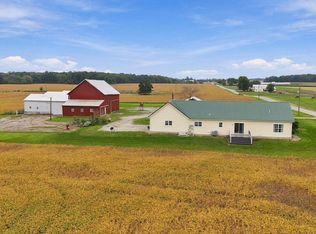 MLS ID #202641481, Andy Miller, RE/MAX Results. IRMLS
 - $449,9003 bd2 ba1.8k sqft3862 E State Road 14, Claypool, IN 46510For Sale
 MLS ID #202641440, Keli Cordill, Tri Oaks Realty. IRMLS
 - $--4 bd3 ba4.4k sqft3601 E 700 N, North Manchester, IN 46990Auction
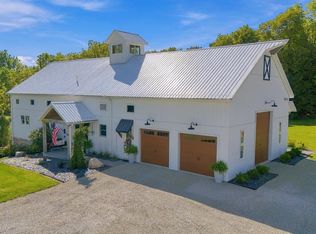 MLS ID #202640767, Chad Metzger, Metzger Property Services, LLC. IRMLS
