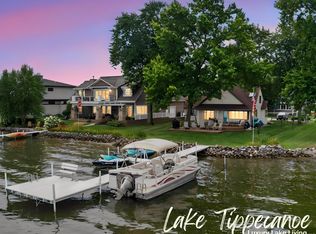
This very unique island channel-front property sits just off of Lake Oswego with direct access to Lake Tippecanoe, one of Indiana's premier all-sports lakes. The channel access is private, with low boat traffic and a no-wake zone, offering a calmer alternative to the open lake while still connecting straight out to Tippecanoe. The lot offers an exceptional 665+ feet of water frontage with wonderful views, including an additional buildable lot on the point included, giving the next owner the option to add on, build another home (guest house), or enjoy the large green space. A large, private docking area provides direct boat access to the channel and out to the lake. The home offers 2,136 square feet with 3 bedrooms and 2 full bathrooms. The kitchen has been fully updated with custom cabinetry and stainless-steel appliances. A large living area anchors the main living space, with a sunroom adding year-round space with water views. Both a covered front porch and covered back porch extend the livable footprint outdoors. The property has been newly connected to municipal sewer, replacing prior septic service. The home also has a new roof, a gas furnace, and a new AC system. The driveway has been recently resealed. The major maintenance points have all been taken care of. Seller will consider additionally selling the furnishings, making it move-in ready allowing the new owner time to immediately enjoy the lake life!
Active
Price cut: $18K (9/14)
$881,000
94 Ems T29 Ln, Leesburg, IN 46538
3beds
2,136sqft
Single Family Residence
Built in 1962
0.79 Acres Lot
$842,600 Zestimate®
$--/sqft
$-- HOA
What's special
Covered back porchCovered front porchGas furnaceLarge green spaceNew ac systemNew roofIsland channel-front property
- 64 days
- 1,399
- 19
Zillow last checked:
Listing updated:
Listed by:
Michael Burke 765-808-0832,
Burke Realty
Source: IRMLS,MLS#: 202633038
Facts & features
Interior
Bedrooms & bathrooms
- Bedrooms: 3
- Bathrooms: 2
- Full bathrooms: 2
- Main level bedrooms: 3
Bedroom 1
- Level: Main
Bedroom 2
- Level: Main
Dining room
- Level: Main
- Area: 304
- Dimensions: 16 x 19
Kitchen
- Level: Main
- Area: 342
- Dimensions: 18 x 19
Living room
- Level: Main
- Area: 510
- Dimensions: 30 x 17
Heating
- Natural Gas, Forced Air
Cooling
- Central Air
Appliances
- Included: Dishwasher, Microwave, Refrigerator, Electric Range
Features
- 1st Bdrm En Suite, Countertops-Solid Surf, Eat-in Kitchen, Open Floorplan, Wet Bar, Custom Cabinetry
- Flooring: Carpet
- Basement: Crawl Space,Block
- Number of fireplaces: 1
- Fireplace features: Dining Room
Interior area
- Total structure area: 2,136
- Total interior livable area: 2,136 sqft
- Finished area above ground: 2,136
- Finished area below ground: 0
Video & virtual tour
Property
Parking
- Total spaces: 2
- Parking features: Attached, Asphalt
- Attached garage spaces: 2
- Has uncovered spaces: Yes
Features
- Levels: One
- Stories: 1
- Patio & porch: Deck Covered, Porch Covered, Porch Florida
- Fencing: None
- Has view: Yes
- On waterfront: Yes
- Waterfront features: Waterfront, Deck on Waterfront, Pier/Dock, Canal Front, Ski Lake, Lake
- Body of water: Oswego Lake
- Frontage length: Channel/Canal Frontage(665),Water Frontage(665)
Lot
- Size: 0.79 Acres
- Features: Lake
Details
- Additional structures: Shed
- Additional parcels included: 4307-14-100-608.000-016
- Parcel number: 430714100606.000016
- Zoning: A1
Construction
Type & style
- Home type: SingleFamily
- Architectural style: Ranch
- Property subtype: Single Family Residence
Materials
- Brick
- Roof: Rubber,Shingle
Condition
- New construction: No
- Year built: 1962
Utilities & green energy
- Sewer: City
- Water: Well
Community & HOA
Community
- Features: None
- Subdivision: None
Location
- Region: Leesburg
Financial & listing details
- Tax assessed value: $552,700
- Annual tax amount: $6,123
- Date on market: 8/13/2026
- Listing terms: Conventional,FHA,VA Loan
Estimated market value
$842,600
$800,000 - $885,000
$1,875/mo
Price history
| Date | Event | Price |
|---|---|---|
| 9/14/2026 | Price change | $881,000-2% |
Source:  IRMLS #202633038 Report a problem IRMLS #202633038 Report a problem | ||
| 8/13/2026 | Listed for sale | $899,000 |
Source: IRMLS #202633038 Report a problem | ||
Public tax history
| Year | Property taxes | Tax assessment |
|---|---|---|
| 2025 | $4,725 +2.6% | $467,200 +15.5% |
| 2024 | $4,605 +8.6% | $404,400 +4.1% |
| 2023 | $4,239 +19.8% | $388,600 +7% |
| 2022 | $3,539 +11.4% | $363,100 +21.6% |
| 2021 | $3,176 +3.3% | $298,500 +14% |
| 2020 | $3,074 +6.8% | $261,800 |
| 2019 | $2,879 +10% | $261,800 +6.5% |
| 2018 | $2,617 -6.4% | $245,900 +4.3% |
| 2017 | $2,797 +2.9% | $235,800 +2.1% |
| 2016 | $2,718 +11.5% | $230,900 +5.9% |
| 2014 | $2,438 0% | $218,000 +1.6% |
| 2013 | $2,439 -5.5% | $214,600 -3.4% |
| 2012 | $2,582 +18.1% | $222,200 +7.2% |
| 2011 | $2,187 -9.6% | $207,300 -6% |
| 2010 | $2,419 +0.1% | $220,600 |
| 2009 | $2,418 +8.8% | $220,600 +1.9% |
| 2007 | $2,223 | $216,400 +3% |
| 2006 | -- | $210,100 -8.9% |
| 2005 | -- | $230,500 |
Find assessor info on the county website
Monthly payment
Est. payment
Payment breakdown
Explore the cost of this home by adjusting the details. Changes won't be saved.Climate risks
Neighborhood: 46538
Nearby schools
Schools provided by the listing agent
- Elementary: Leesburg
- Middle: Lakeview
- High: Warsaw
- District: Warsaw Community
Source: IRMLS. This data may not be complete. We recommend contacting the local school district to confirm school assignments for this home.
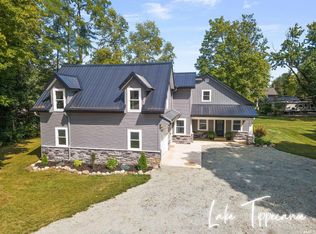
Similar homes
- $799,0003 bd2 ba1.8k sqft33 Ems T32c Ln, Leesburg, IN 46538For Sale
 MLS ID #202641635, Deb Paton Showley, Coldwell Banker Real Estate Group. IRMLS
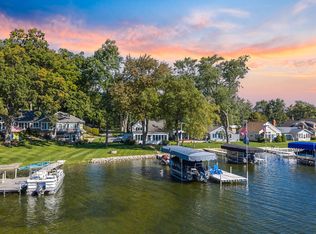
 - $860,0004 bd5 ba2.5k sqft2906 E Armstrong Rd, Leesburg, IN 46538For Sale
 MLS ID #202626651, Dave Blackwell, Blackwell Real Estate. IRMLS
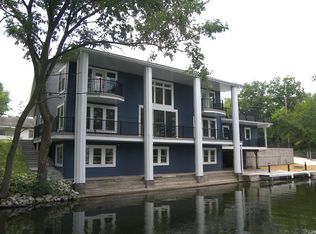
 - $699,0003 bd2 ba2.1k sqft115 Ems B42 Ln, Leesburg, IN 46538For Sale
 MLS ID #202635610, Eric Hamman, Century 21 Bradley Realty Inc.. IRMLS
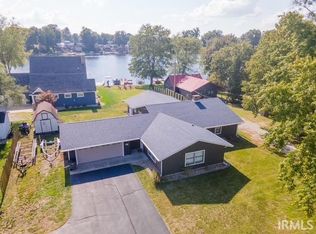
 - $1,195,0005 bd2 ba2.4k sqft95 Ems T32c Ln, Leesburg, IN 46538For Sale
 MLS ID #202637576, Patrick J Pfefferkorn, RE/MAX Results. IRMLS
