A private retreat with room to roam, this well-maintained property sits just minutes from Wolf Lake and offers a wonderful blend of comfortable living, outdoor enjoyment, and endless opportunity. Whether you're looking for woods, waterfront, or wide-open space, this property offers a little of everything. The 1,232 sq. ft. home features 3 bedrooms, including a main-level primary suite, 2 bathrooms, and a full unfinished basement with plenty of potential for future living space, recreation, storage, or additional equity. An eat-in kitchen and attached two-car garage add everyday convenience, while recent updates include a water heater (appx. 1 year old) and a furnace (appx. 2 years old). Beyond the home, the property truly sets itself apart. With over 23 acres, including a partially wooded area as well as waterfront on Hawk Lake, there's plenty of space to enjoy the outdoors, explore, relax, and make the property your own. Properties offering this combination of acreage, water, woods, and comfortable living are becoming increasingly difficult to find. Request the Property Information Packet and come experience the setting for yourself.
Active
$650,000
858 S 300 W, Albion, IN 46701
3beds
1,232sqft
Single Family Residence
Built in 1995
23.71 Acres Lot
$611,900 Zestimate®
$--/sqft
$-- HOA
What's special
Waterfront on hawk lakePartially wooded areaAttached two-car garageMain-level primary suiteEat-in kitchen
- 8 days
- 621
- 25
Likely to sell faster than
Zillow last checked:
Listing updated:
Listed by:
Andy Miller Cell:260-403-1283,
RE/MAX Results
Source: IRMLS,MLS#: 202641482
Facts & features
Interior
Bedrooms & bathrooms
- Bedrooms: 3
- Bathrooms: 2
- Full bathrooms: 2
- Main level bedrooms: 3
Bedroom 1
- Level: Main
Bedroom 2
- Level: Main
Kitchen
- Level: Main
- Area: 120
- Dimensions: 10 x 12
Heating
- Propane, Forced Air
Cooling
- Central Air
Appliances
- Included: Refrigerator, Washer, Dryer-Electric, Electric Oven
Features
- Main Level Bedroom Suite
- Basement: Full,Unfinished
- Has fireplace: No
Interior area
- Total structure area: 2,464
- Total interior livable area: 1,232 sqft
- Finished area above ground: 1,232
- Finished area below ground: 0
Video & virtual tour
Property
Parking
- Total spaces: 2
- Parking features: Attached
- Attached garage spaces: 2
Features
- Levels: One
- Stories: 1
- Has view: Yes
- View description: Water
- Has water view: Yes
- Water view: Water
- Waterfront features: Lake, Lake Front, Non Ski Lake
- Body of water: Hawk Lake
- Frontage length: Channel/Canal Frontage(0),Water Frontage(170)
Lot
- Size: 23.71 Acres
- Features: Irregular Lot, Few Trees, 15+
Details
- Additional structures: Pole/Post Building
- Additional parcels included: 5719-04-200-009.000-009
- Parcel number: 571904200004.000009
- Zoning: A1
Construction
Type & style
- Home type: SingleFamily
- Property subtype: Single Family Residence
Materials
- Vinyl Siding
- Roof: Shingle
Condition
- New construction: No
- Year built: 1995
Utilities & green energy
- Sewer: Septic Tank
- Water: Well
Community & HOA
Community
- Subdivision: None
Location
- Region: Albion
Financial & listing details
- Tax assessed value: $331,300
- Annual tax amount: $4,868
- Date on market: 10/7/2026
- Listing terms: Cash,Conventional
Estimated market value
$611,900
$581,000 - $642,000
$1,649/mo
Price history
| Date | Event | Price |
|---|---|---|
| 10/7/2026 | Listed for sale | $650,000 |
Source:  IRMLS #202641482 Report a problem IRMLS #202641482 Report a problem | ||
Public tax history
| Year | Property taxes | Tax assessment |
|---|---|---|
| 2025 | $3,877 +1.2% | $331,300 +11.9% |
| 2024 | $3,832 +1.6% | $296,000 +4.2% |
| 2023 | $3,770 +23.5% | $284,100 +3.3% |
| 2022 | $3,052 -4.8% | $275,000 +17.9% |
| 2021 | $3,205 +13.6% | $233,300 +11% |
| 2020 | $2,822 +1.4% | $210,200 +8.9% |
| 2019 | $2,782 +4.5% | $193,100 +3.2% |
| 2018 | $2,663 +8.9% | $187,100 +7.2% |
| 2017 | $2,445 +1.6% | $174,500 +2.4% |
| 2016 | $2,406 +7.5% | $170,400 +1.4% |
| 2014 | $2,238 -16.2% | $168,100 -3.4% |
| 2013 | $2,670 +9.4% | $174,000 +4.8% |
| 2012 | $2,440 +15.5% | $166,000 +10.5% |
| 2011 | $2,113 -24.3% | $150,200 -19.8% |
| 2010 | $2,793 -1.7% | $187,200 -8.9% |
| 2009 | $2,842 -3.3% | $205,500 -1.6% |
| 2007 | $2,940 | $208,800 -0.7% |
| 2006 | -- | $210,300 +52.9% |
| 2005 | -- | $137,500 |
Find assessor info on the county website
Monthly payment
Est. payment
Payment breakdown
Explore the cost of this home by adjusting the details. Changes won't be saved.Climate risks
Neighborhood: 46701
Nearby schools
Schools provided by the listing agent
- Elementary: Central Noble
- Middle: Central Noble Jr/Sr
- High: Central Noble Jr/Sr
- District: Central Noble Community
Source: IRMLS. This data may not be complete. We recommend contacting the local school district to confirm school assignments for this home.

Similar homes
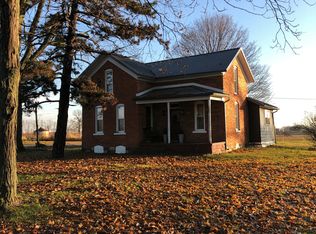

- $649,9003 bd3 ba1.5k sqft5155 E 200 N, Columbia City, IN 46725For Sale
 MLS ID #202634646, Regina Lawson, CENTURY 21 Bradley Realty, Inc. IRMLS
 - $449,9003 bd1 ba1.5k sqft7989 N Arnold Rd, Columbia City, IN 46725For Sale
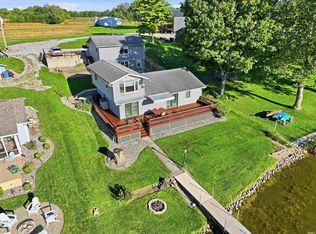 MLS ID #202641335, Trey Forbes, Weichert Realtors - Hoosier Heartland. IRMLS
 - $415,0003 bd2 ba1.5k sqft2720 E 500th Rd, Columbia City, IN 46725For Sale
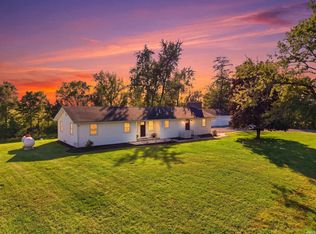 MLS ID #202641443, Atalie Honaker, The LT Group Real Estate. IRMLS
 - $389,9002 bd1 ba1.4k sqft5443 W Diamond Lake Rd, Wawaka, IN 46794For Sale
 MLS ID #202636709, Trey Forbes, Weichert Realtors - Hoosier Heartland. IRMLS
