Life on Webster Lake is about more than weekends on the water. It's morning coffee overlooking the lake, afternoons spent boating or kayaking, evenings watching the sunset from the deck, and making memories with family and friends year-round. This 4-bedroom, 2-bath lakefront home offers approximately 1,440 finished square feet, updates throughout, and the perfect balance of peaceful waterfront living and all the fun Webster Lake has to offer. The island across the water creates a beautiful backdrop while giving the home a peaceful feel away from the main boating traffic. Spend your days enjoying Webster Lake, then come back to a waterfront setting where a variety of wildlife—including the occasional bald eagle—is part of everyday life. The main level features an open kitchen, dining area, and living room with large lakeside windows that fill the space with natural light. The updated kitchen offers stainless steel appliances, an island with seating, and plenty of cabinet and counter space. A floor-to-ceiling stone fireplace with a gas insert and wood mantel creates a cozy gathering space. Waterproof luxury vinyl plank flooring installed in 2023, a full bath, and stackable laundry complete the main level. Upstairs you'll find four bedrooms and a second full bath, including two bedrooms overlooking the lake. Step outside to the lakeside deck with a built-in hot tub, plenty of space for dining and entertaining, and front-row seats to Webster Lake's incredible sunsets. The concrete seawall and pier provide easy access to Webster Lake. Spend your days boating, skiing, tubing, swimming, or fishing, then boat over to Lakeview Pizza King to pick up dinner. Launch your kayak and paddle through the tunnel into the Backwaters before continuing on to Kiser Lake. This home is just as enjoyable beyond summer, with colorful fall views, peaceful winters, and a setting you'll appreciate in every season. Additional features include two storage sheds—one near the driveway and another by the lake—premium carpet and waterproof luxury vinyl plank flooring installed in 2023, updated windows throughout much of the home, newer siding and awnings, a water softener, reverse osmosis system, and a metal roof installed in 2020. A lakeside access easement provides convenient access for moving large furniture, lake toys, and service vehicles. Whether you're looking for a year-round home or a weekend getaway, this property offers peaceful lake living and unforgettable sunsets.
Active
Price cut: $30K (9/12)
$469,000
124 Ems W17 Ln, North Webster, IN 46555
4beds
1,440sqft
Single Family Residence
Built in 1976
6,534 Square Feet Lot
$460,000 Zestimate®
$--/sqft
$-- HOA
What's special
Newer siding and awningsStackable laundryUpdated kitchenStainless steel appliancesIsland with seating
- 94 days
- 764
- 70
Zillow last checked:
Listing updated:
Listed by:
Angela Racolta Cell:317-750-1600,
Encore Sotheby's International Realty,
Danyelle Hubbs,
Encore Sotheby's International Realty
Source: IRMLS,MLS#: 202628465
Facts & features
Interior
Bedrooms & bathrooms
- Bedrooms: 4
- Bathrooms: 2
- Full bathrooms: 2
Bedroom 1
- Level: Upper
Bedroom 2
- Level: Upper
Dining room
- Level: Main
- Area: 121
- Dimensions: 11 x 11
Kitchen
- Level: Main
- Area: 180
- Dimensions: 15 x 12
Living room
- Level: Main
- Area: 198
- Dimensions: 18 x 11
Heating
- Natural Gas, Forced Air
Cooling
- Central Air
Appliances
- Included: Dishwasher, Microwave, Refrigerator, Gas Cooktop, Washer/Dryer Stacked, Gas Oven, Gas Range, Water Filtration System, Gas Water Heater, Water Softener Owned
- Laundry: Main Level
Features
- Ceiling Fan(s), Countertops-Solid Surf, Eat-in Kitchen, Kitchen Island, Open Floorplan, Pantry, Stand Up Shower, Tub/Shower Combination
- Flooring: Carpet, Vinyl
- Windows: Window Treatments, Blinds
- Basement: Crawl Space,Block
- Number of fireplaces: 1
- Fireplace features: Living Room, Insert
Interior area
- Total structure area: 1,440
- Total interior livable area: 1,440 sqft
- Finished area above ground: 1,440
- Finished area below ground: 0
Video & virtual tour
Property
Parking
- Parking features: Gravel
- Has uncovered spaces: Yes
Features
- Levels: Two
- Stories: 2
- Patio & porch: Deck
- Exterior features: Fire Pit
- Has spa: Yes
- Spa features: Private
- Has view: Yes
- View description: Water
- Has water view: Yes
- Water view: Water
- Waterfront features: Waterfront, Lake, Waterfront-Medium Bank, Deck on Waterfront, Pier/Dock, Lake Front, Ski Lake
- Body of water: Webster Lake
- Frontage length: Channel/Canal Frontage(0),Water Frontage(44)
Lot
- Size: 6,534 Square Feet
- Dimensions: 44X149
- Features: Few Trees, Sloped, 0-2.9999, Lake, Landscaped
Details
- Additional structures: Shed(s)
- Parcel number: 430812300194.000023
Construction
Type & style
- Home type: SingleFamily
- Property subtype: Single Family Residence
Materials
- Metal Siding, Vinyl Siding
- Roof: Metal
Condition
- New construction: No
- Year built: 1976
Utilities & green energy
- Electric: NIPSCO
- Gas: NIPSCO
- Sewer: Septic Tank
- Water: Well
Community & HOA
Community
- Security: Security System
- Subdivision: Hiners Park
Location
- Region: North Webster
Financial & listing details
- Tax assessed value: $405,400
- Annual tax amount: $3,611
- Date on market: 7/16/2026
- Road surface type: Asphalt
Estimated market value
$460,000
$437,000 - $483,000
$1,808/mo
Price history
| Date | Event | Price |
|---|---|---|
| 9/12/2026 | Price change | $469,000-6% |
Source:  IRMLS #202628465 Report a problem IRMLS #202628465 Report a problem | ||
| 8/11/2026 | Price change | $499,000-5.7% |
Source: IRMLS #202628465 Report a problem | ||
| 7/26/2026 | Price change | $529,000-3.6% |
Source: IRMLS #202628465 Report a problem | ||
| 7/16/2026 | Listed for sale | $549,000+27.7% |
Source: IRMLS #202628465 Report a problem | ||
| 4/21/2023 | Sold | $429,900 |
Source: IRMLS #202308828 Report a problem | ||
| 3/27/2023 | Listed for sale | $429,900 |
Source: IRMLS #202308828 Report a problem | ||
Public tax history
| Year | Property taxes | Tax assessment |
|---|---|---|
| 2025 | $3,704 +205.6% | $405,400 +7.3% |
| 2024 | $1,212 +6.6% | $377,700 +54.1% |
| 2023 | $1,137 +11.6% | $245,100 +13.8% |
| 2022 | $1,019 +15.3% | $215,300 +12% |
| 2021 | $884 +1.6% | $192,200 +6.4% |
| 2020 | $871 +14.7% | $180,700 |
| 2019 | $759 +0.2% | $180,700 +3.7% |
| 2018 | $758 -45.1% | $174,300 +1.7% |
| 2017 | $1,381 -5.1% | $171,400 -1.2% |
| 2016 | $1,455 -0.2% | $173,400 +4.3% |
| 2014 | $1,457 -2.1% | $166,200 +5.5% |
| 2013 | $1,489 +16.5% | $157,600 -3.5% |
| 2012 | $1,278 +9.6% | $163,300 -13% |
| 2011 | $1,166 -23.7% | $187,800 |
| 2010 | $1,529 +15.6% | $187,800 |
| 2009 | $1,322 +26.3% | $187,800 +28.4% |
| 2007 | $1,047 | $146,300 |
| 2006 | -- | $146,300 +18.5% |
| 2005 | -- | $123,500 |
Find assessor info on the county website
Monthly payment
Est. payment
Payment breakdown
Explore the cost of this home by adjusting the details. Changes won't be saved.Climate risks
Neighborhood: 46555
Nearby schools
Schools provided by the listing agent
- Elementary: North Webster
- Middle: Wawasee
- High: Wawasee
- District: Wawasee
Source: IRMLS. This data may not be complete. We recommend contacting the local school district to confirm school assignments for this home.
Similar homes
- $419,0003 bd2 ba2k sqft7533 N Syracuse Webster Rd, North Webster, IN 46555For Sale
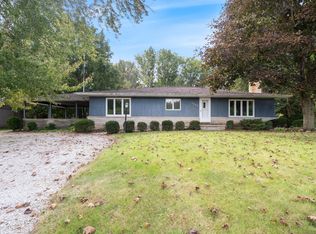 MLS ID #202641302, Deb Paton Showley, Coldwell Banker Real Estate Group. IRMLS
 - $490,0004 bd3 ba1.4k sqft9828 N Lincoln Rd Pier 418, Syracuse, IN 46567For Sale
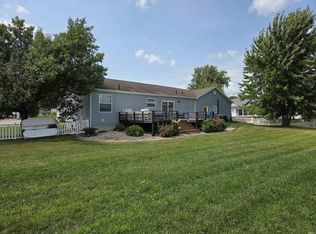 MLS ID #202635223, Kay Young, ERA Crossroads. IRMLS
 - $269,9002 bd2 ba1.3k sqft25 Ems W16a Ln, North Webster, IN 46555For Sale
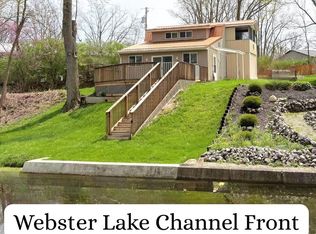 MLS ID #202613634, Aaron Wright, RE/MAX Results. IRMLS
 - $--2 bd2 ba1.5k sqft2464 E 225 S, Warsaw, IN 46580Auction
 MLS ID #202641241, Chad Metzger, Metzger Property Services, LLC. IRMLS
