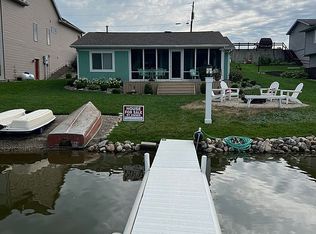
Enjoy lake life on beautiful Loon Lake! This well-maintained & well-loved lakefront home offers the perfect combination of comfortable year-round living, outdoor recreation, and additional guest space. Loon Lake is known for excellent fishing and also allows skiing from 1–4 PM, giving you the best of both worlds on the water. Inside, the home has been lovingly cared for over the years and features recently updated HVAC, updated insulation, custom kitchen cabinets, solid 6 panel doors, convenient main-level laundry, updated Anderson windows and comfortable living spaces with great views of the lake. Step outside onto the large lakefront deck, complete with a motorized awning, creating the perfect spot to relax, entertain, or enjoy evenings overlooking the water. A major bonus is the oversized 2-car detached garage and the additional 672 square feet of finished living space located beneath it. Currently used as a mother-in-law suite, this private space includes a bedroom, full bathroom, and living room—ideal for extended family, overnight guests, a home office, or additional recreational space. Whether you're looking for a full-time lake home or a weekend getaway, this property offers plenty of room for family and friends while putting you right on the water. Spend your mornings fishing, afternoons skiing, and evenings relaxing on the lakefront deck. A wonderful opportunity to enjoy everything Loon Lake has to offer!
Active
$449,900
7989 N Arnold Rd, Columbia City, IN 46725
3beds
1,560sqft
Single Family Residence
Built in 1950
9,147 Square Feet Lot
$434,600 Zestimate®
$--/sqft
$-- HOA
What's special
Large lakefront deckRight on the waterConvenient main-level laundryUpdated insulationRecently updated hvacCustom kitchen cabinetsUpdated anderson windows
- 5 days
- 424
- 16
Zillow last checked:
Listing updated:
Listed by:
Trey Forbes 260-318-0929,
Weichert Realtors - Hoosier Heartland
Source: IRMLS,MLS#: 202641335
Facts & features
Interior
Bedrooms & bathrooms
- Bedrooms: 3
- Bathrooms: 1
- Full bathrooms: 1
- Main level bedrooms: 1
Bedroom 1
- Level: Main
Bedroom 2
- Level: Upper
Dining room
- Area: 100
- Dimensions: 10 x 10
Kitchen
- Level: Main
- Area: 224
- Dimensions: 14 x 16
Living room
- Area: 280
- Dimensions: 20 x 14
Heating
- Natural Gas, Forced Air
Cooling
- Central Air
Appliances
- Included: Dishwasher, Microwave, Refrigerator, Electric Oven, Electric Range
Features
- Flooring: Carpet, Tile
- Has basement: No
- Number of fireplaces: 1
- Fireplace features: Living Room
Interior area
- Total structure area: 1,560
- Total interior livable area: 1,560 sqft
- Finished area above ground: 1,560
- Finished area below ground: 0
Video & virtual tour
Property
Parking
- Total spaces: 2
- Parking features: Detached, Concrete, Gravel
- Garage spaces: 2
- Has uncovered spaces: Yes
Features
- Levels: One and One Half
- Stories: 1.5
- Patio & porch: Deck, Patio
- Fencing: None
- Has view: Yes
- View description: Water
- Has water view: Yes
- Water view: Water
- Waterfront features: Waterfront, Lake, Waterfront-Level Bank, Deck on Waterfront, Pier/Dock, Lake Front, Ski Lake
- Body of water: Loon Lake
- Frontage length: Channel/Canal Frontage(0),Water Frontage(75)
Lot
- Size: 9,147 Square Feet
- Dimensions: 72x127
- Features: Level, Sloped, 0-2.9999, Lake
Details
- Parcel number: 920136103006.000005
Construction
Type & style
- Home type: SingleFamily
- Architectural style: Other
- Property subtype: Single Family Residence
Materials
- Vinyl Siding
- Foundation: Slab
- Roof: Asphalt,Shingle
Condition
- New construction: No
- Year built: 1950
Utilities & green energy
- Sewer: Regional
- Water: Well
Community & HOA
Community
- Subdivision: Charles Arnolds
Location
- Region: Columbia City
Financial & listing details
- Tax assessed value: $404,600
- Annual tax amount: $2,439
- Date on market: 10/6/2026
- Listing terms: Cash,Conventional,FHA,USDA Loan,VA Loan
Estimated market value
$434,600
$413,000 - $456,000
$1,840/mo
Price history
| Date | Event | Price |
|---|---|---|
| 10/6/2026 | Listed for sale | $449,900+228.4% |
Source:  IRMLS #202641335 Report a problem IRMLS #202641335 Report a problem | ||
| 8/3/1998 | Sold | $137,000$88/sqft |
Source: Agent Provided Report a problem | ||
Public tax history
| Year | Property taxes | Tax assessment |
|---|---|---|
| 2025 | $2,606 +9.9% | $404,600 +5.6% |
| 2024 | $2,372 -8.3% | $383,300 +9.7% |
| 2023 | $2,586 -1.1% | $349,400 +3% |
| 2022 | $2,616 +17.8% | $339,300 +5.5% |
| 2021 | $2,221 +17.3% | $321,600 +17.2% |
| 2020 | $1,893 -1% | $274,500 +11.6% |
| 2019 | $1,912 +6.3% | $246,000 +3.4% |
| 2018 | $1,799 +4.8% | $238,000 +6.4% |
| 2017 | $1,716 +4.7% | $223,700 -4.2% |
| 2016 | $1,638 +7% | $233,500 +2.8% |
| 2014 | $1,531 +4.5% | $227,200 +5.5% |
| 2013 | $1,465 +2.9% | $215,400 +4% |
| 2012 | $1,424 | $207,100 -5.5% |
| 2011 | -- | $219,200 -2.4% |
| 2010 | $1,552 +16.1% | $224,700 +1.3% |
| 2009 | $1,336 -23.3% | $221,800 +14.7% |
| 2006 | $1,742 | $193,400 +32.3% |
| 2005 | -- | $146,200 |
Find assessor info on the county website
Monthly payment
Est. payment
Payment breakdown
Explore the cost of this home by adjusting the details. Changes won't be saved.Climate risks
Neighborhood: 46725
Nearby schools
Schools provided by the listing agent
- Elementary: Northern Heights
- Middle: Indian Springs
- High: Columbia City
- District: Whitley CO Cons Schools
Source: IRMLS. This data may not be complete. We recommend contacting the local school district to confirm school assignments for this home.
- $308,3002 bd2 ba876 sqft7991 N Arnold Rd, Columbia City, IN 46725Off Market
- $714,4003 bd2 ba1.2k sqft7993 N Arnold Rd, Columbia City, IN 46725Off Market
- $392,4003 bd2 ba1.2k sqft7977 N Arnold Rd, Columbia City, IN 46725Off Market
- $282,4002 bd1 ba1.1k sqft7995 N Arnold Rd, Columbia City, IN 46725Off Market
Similar homes
- $476,7003 bd3 ba1.9k sqft2925 W Buckles Rd, Columbia City, IN 46725For Sale
 MLS ID #202636832, Jordan Wildman, eXp Realty, LLC. IRMLS
 - $475,0003 bd2 ba2k sqft3245 E Colony Ave, Columbia City, IN 46725For Sale
 MLS ID #202635566, Sierra Potts, North Eastern Group Realty. IRMLS
 - $320,0003 bd2 ba1.4k sqft4490 W 500 N, Columbia City, IN 46725For Sale
 MLS ID #202636559, Danielle Arnold, Minear Real Estate. IRMLS
 - $--2 bd2 ba1.5k sqft2464 E 225 S, Warsaw, IN 46580Auction
 MLS ID #202641241, Chad Metzger, Metzger Property Services, LLC. IRMLS
