OPEN HOUSE 8/2 2-4PM - Located in Blackstone Subdivision, this meticulously maintained 1,599sf, 3BR, 2BA, with a full basement home offers the perfect combo of quality craftsmanship, modern conveniences, & peaceful surroundings including waterfalls throughout the common areas of the subdivision including Tennis/Pickle Ball Courts. The open floor plan features a spacious eat-in kitchen w/ island, ML laundry, & private primary suite complete w/ a walk-in closet. Full basement is rough finished with endless potential w/ an egress window, rough plumbing for a full bath, & electrical upgrades in place, just add drywall & flooring to double your living space. Enjoy your cozy patio overlooking a large stocked pond, where you can fish, relax & enjoy breathtaking sunsets in a tranquil rural setting while still being just minutes from shopping, dining, & everyday conveniences. Homeowners have invested in numerous valuable upgrades, including an 18kW whole-house generator, ADT security system, hardwired fiber internet, water softener, reverse osmosis drinking water system, professionally added landscaping, an exterior-vented microwave hood, additional basement outlets & switches, & all appliances—including the refrigerator, washer/dryer. Waterfront sunsets, quality construction, & upgrades you won't have to add yourself—this move-in ready Team Construction home truly checks all the boxes.
Active
Price cut: $15K (7/23)
$495,000
1170 Blackstone Blvd, Nappanee, IN 46550
3beds
1,599sqft
:
Get pre-qualified$3,187/mo
Single Family Residence
Built in 2022
0.35 Acres Lot
$488,200 Zestimate®
$--/sqft
$33/mo HOA
What's special
Waterfront sunsetsFull basement homePrivate primary suiteExterior-vented microwave hoodMl laundryWalk-in closetProfessionally added landscaping
- 27 days |
- 1,493 |
- 33 |
Zillow last checked:
Listing updated:
Listed by:
Tammy Harper Office:574-293-2121,
Century 21 Circle
Source: IRMLS,MLS#: 202628065
Facts & features
Interior
Bedrooms & bathrooms
- Bedrooms: 3
- Bathrooms: 2
- Full bathrooms: 2
- Main level bedrooms: 3
Bedroom 1
- Level: Main
Bedroom 2
- Level: Main
Kitchen
- Level: Main
- Area: 228
- Dimensions: 19 x 12
Living room
- Level: Main
- Area: 255
- Dimensions: 15 x 17
Heating
- Natural Gas, Forced Air
Cooling
- Central Air, Ceiling Fan(s)
Appliances
- Included: Disposal, Range/Oven Hook Up Gas, Dishwasher, Microwave, Refrigerator, Washer, Dryer-Gas, Gas Oven, Gas Range, Water Filtration System, Gas Water Heater, Tankless Water Heater
- Laundry: Gas Dryer Hookup, Main Level
Features
- Ceiling Fan(s), Vaulted Ceiling(s), Walk-In Closet(s), Eat-in Kitchen, Entrance Foyer, Kitchen Island, Open Floorplan, Rough-In Bath, Main Level Bedroom Suite
- Flooring: Laminate
- Windows: Window Treatments, Blinds
- Basement: Full,Partially Finished,Unfinished,Sump Pump
- Has fireplace: No
Interior area
- Total structure area: 3,198
- Total interior livable area: 1,599 sqft
- Finished area above ground: 1,599
- Finished area below ground: 0
Video & virtual tour
Property
Parking
- Total spaces: 3
- Parking features: Attached, Garage Door Opener
- Attached garage spaces: 3
Features
- Levels: One
- Stories: 1
- Patio & porch: Patio
- Exterior features: Irrigation System
- Has view: Yes
- On waterfront: Yes
- Waterfront features: Waterfront, Pond
Lot
- Size: 0.35 Acres
- Dimensions: 99X156
- Features: 0-2.9999, Rural Subdivision
Details
- Parcel number: 201432202046.000029
- Other equipment: Generator-Whole House, Sump Pump, Sump Pump+Battery Backup
Construction
Type & style
- Home type: SingleFamily
- Architectural style: Ranch
- Property subtype: Single Family Residence
Materials
- Vinyl Siding
- Roof: Asphalt
Condition
- New construction: No
- Year built: 2022
Utilities & green energy
- Electric: NIPSCO
- Gas: NIPSCO
- Sewer: City
- Water: City
Community & HOA
Community
- Security: Security System, Security System Leased
- Subdivision: Blackstone
HOA
- Has HOA: Yes
- HOA fee: $200 semi-annually
Location
- Region: Nappanee
Financial & listing details
- Tax assessed value: $393,500
- Annual tax amount: $3,741
- Date on market: 7/14/2026
- Listing terms: Cash,Conventional,FHA,VA Loan
Estimated market value
$488,200
$464,000 - $513,000
$2,149/mo
Price history
| Date | Event | Price |
|---|---|---|
| 7/23/2026 | Price change | $495,000-2.9% |
Source:  IRMLS #202628065 Report a problem IRMLS #202628065 Report a problem | ||
| 7/20/2026 | Price change | $510,000-2.9% |
Source: IRMLS #202628065 Report a problem | ||
| 7/14/2026 | Listed for sale | $525,000+28.1% |
Source: IRMLS #202628065 Report a problem | ||
| 3/29/2023 | Sold | $409,900 |
Source: IRMLS #202309174 Report a problem | ||
| 2/23/2023 | Contingent | $409,900$256/sqft |
Source:  My State MLS Report a problem My State MLS Report a problem | ||
| 1/26/2023 | Listed for sale | $409,900$256/sqft |
Source: My State MLS #11149811 Report a problem | ||
| 12/30/2022 | Listing removed | -- |
Source: Zillow Group Promoted Homes Report a problem | ||
| 12/9/2022 | Price change | $409,900-3.5%$256/sqft |
Source: Zillow Group Promoted Homes Report a problem | ||
| 9/14/2022 | Listed for sale | $424,938$266/sqft |
Source: Zillow Group Promoted Homes Report a problem | ||
Public tax history
| Year | Property taxes | Tax assessment |
|---|---|---|
| 2025 | $3,842 +11.8% | $393,500 +5.4% |
| 2024 | $3,437 +14895.2% | $373,300 +11.9% |
| 2023 | $23 -6.2% | $333,500 +41587.5% |
| 2022 | $24 | $800 |
| 2021 | -- | $800 |
Find assessor info on the county website
Monthly payment
Est. payment
Payment breakdown
Explore the cost of this home by adjusting the details. Changes won't be saved.Climate risks
Neighborhood: 46550
Nearby schools
GreatSchools rating
- 8/10Woodview Elementary SchoolGrades: K-5Distance: 1.5 mi
- 8/10North Wood Middle SchoolGrades: 6-8Distance: 7 mi
- 8/10North Wood High SchoolGrades: 9-12Distance: 1.8 mi
Schools provided by the listing agent
- Elementary: Nappanee
- Middle: NorthWood
- High: NorthWood
- District: Wa-Nee Community Schools
Source: IRMLS. This data may not be complete. We recommend contacting the local school district to confirm school assignments for this home.
- $406,1000.38 acres1166 Blackstone Blvd, Nappanee, IN 46550Off Market
- $380,2003 bd2 ba1.5k sqft1174 Blackstone Blvd, Nappanee, IN 46550Off Market
- $333,6002 bd3 ba1.6k sqft1077 Blackstone Blvd, Nappanee, IN 46550Off Market
- $395,0004 bd3 ba2.8k sqft1073 Blackstone Blvd, Nappanee, IN 46550Sold
- $366,9003 bd2 ba1.9k sqft1069 Blackstone Blvd, Nappanee, IN 46550Off Market
- $341,8003 bd3 ba1.5k sqft1081 Blackstone Blvd, Nappanee, IN 46550Off Market
- $380,0002 bd2 ba1.3k sqft1169 Blackstone Blvd, Nappanee, IN 46550Off Market
- $409,9003 bd2 ba1.8k sqft1173 Blackstone Blvd, Nappanee, IN 46550Off Market
A local agent can set up tours, give advice and negotiate with sellers.
A local lender can help you make sure your offer is ready when you are.
Similar homes
- $269,9003 bd2 ba1.6k sqft801 W Market St, Nappanee, IN 46550For Sale
 MLS ID #11927704, P. Scot Honeycutt, Phil Hahn and Associates. My State MLS
 - $286,9004 bd3 ba1.9k sqft1002 Northwood Dr, Nappanee, IN 46550For Sale
 MLS ID #11793006, Laura Sumpter, Phil Hahn and Associates. My State MLS
 - $497,5003 bd1 ba2.1k sqft7335 W 850 N, Etna Green, IN 46524For Sale
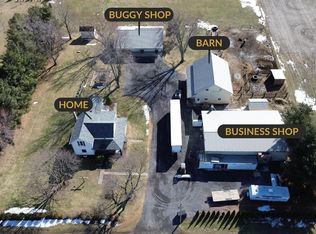 MLS ID #202609548, Leon D Kramer, Bright Star Real Estate Services LLC. IRMLS
 - $--3 bd2 ba1.4k sqft4361 Duffy Dr, Syracuse, IN 46567Auction
 Auction.com 2
 - $298,0005 bd3 ba1.9k sqft72355 County Road 3, Nappanee, IN 46550For SaleMLS ID #11560379, P. Scot Honeycutt, Phil Hahn and Associates. My State MLS
- $374,5002 bd2 ba1.4k sqft525 Millers Ct, Nappanee, IN 46550For SaleMLS ID #11619294, P. Scot Honeycutt, Phil Hahn and Associates. My State MLS
- $475,0003 bd3 ba1.9k sqft18400 County Road 42, Goshen, IN 46526AuctionMLS ID #202626130, Leon D Kramer, Bright Star Real Estate Services LLC. IRMLS
- $369,0002 bd2 ba1.6k sqft426 Wellfield Dr, Nappanee, IN 46550For SaleMLS ID #11912919, P. Scot Honeycutt, Phil Hahn and Associates. My State MLS
- $575,0003 bd2 ba2.3k sqft5827 W 550 N, Warsaw, IN 46582For Sale By Owner
- $289,9003 bd2 ba1.3k sqft106 Tamarack Dr, Wakarusa, IN 46573For SaleMLS ID #202632314, Sheila Showalter, RE/MAX Results. IRMLS
- $410,0003 bd2 ba1.8k sqft61231 County Road 21, Goshen, IN 46528For SaleMLS ID #202631107, Brittainy Gilliland, McKinnies Realty, LLC Elkhart. IRMLS
- $329,9003 bd2 ba2k sqft2955 Sycamore Ln, Bremen, IN 46506For SaleMLS ID #202631210, Brad Beer, Heart City Realty LLC. IRMLS
- $324,9004 bd2 ba1.6k sqft1334 W Grant St, Bremen, IN 46506For SaleMLS ID #202631869, Jill Brenay, RE/MAX 100. IRMLS
- $100,0003 bd2 ba1.9k sqft28112 County Road 26, Elkhart, IN 46517AuctionMLS ID #11913045, Brian Wuthrich, Hahn Auctioneers INC. My State MLS
- $549,9003 bd3 ba2k sqft29901 County Road 26, Elkhart, IN 46517For SaleMLS ID #202619779, Michele Mathewson, Berkshire Hathaway HomeServices Elkhart. IRMLS
- $482,9003 bd3 ba2.2k sqft68376 Falcons Lair Ln, New Paris, IN 46553For SaleMLS ID #202626232, Sheila Showalter, RE/MAX Results. IRMLS
- $259,9003 bd2 ba1.2k sqft1604 Aspen Dr, Goshen, IN 46526For SaleMLS ID #202632165, Ed Viruez, RE/MAX Results The Viruez Team. IRMLS
- $290,0003 bd2 ba1.4k sqft308 Alexis Dr, Milford, IN 46542For SaleMLS ID #202631465, Eric Walton, eXp Realty, LLC. IRMLS
- $355,9003 bd2 ba1.3k sqft18527 Nankeen Ct, New Paris, IN 46553For SaleMLS ID #202631795, Sheila Showalter, RE/MAX Results. IRMLS
- $415,0003 bd1 ba1.6k sqft2824 Bashor Rd, Goshen, IN 46526For SaleMLS ID #202620092, Claudia Juarez, LEX Realty LLC. IRMLS
