New Construction - Move-In Ready! This beautifully built ranch-style home offers modern living with a spacious open-concept design. The kitchen comes fully equipped with stainless steel appliances and flows seamlessly into the dining and living areas. Just off the kitchen is a convenient main-level laundry room, along with an additional sitting area or den. The main level includes a guest bedroom and a private primary suite. The lower level features two egress windows-one for a third bedroom and another for a large family room-and is already plumbed for a third bathroom, offering great potential for future expansion. Outside, enjoy the covered back patio, perfect for spending time with family and friends. A two-car attached garage completes this fantastic home. HOA fee $100 per year. Call today to schedule your private showing!
For sale
$374,500
525 Millers Ct, Nappanee, IN 46550
2beds
1,400sqft
Single Family Residence
Built in 2025
0.56 Acres Lot
$370,100 Zestimate®
$268/sqft
$8/mo HOA
What's special
Two-car attached garagePrivate primary suiteSpacious open-concept designLarge family roomConvenient main-level laundry room
- 308 days
- 158
- 1
Zillow last checked:
Listing updated:
Listed by:
P. Scot Honeycutt 574-354-8102,
Phil Hahn and Associates
Source: My State MLS,MLS#: 11619294
Facts & features
Interior
Bedrooms & bathrooms
- Bedrooms: 2
- Bathrooms: 2
- Full bathrooms: 2
Rooms
- Room types: Bonus Room, Breakfast Room, Den, Dining Room, First Floor Bathroom, First Floor Master Bedroom, Kitchen, Laundry Room, Living Room, Master Bedroom, Private Guest Room, Walk-in Closet
Kitchen
- Features: Open, Laminate Counters
Basement
- Area: 0
Heating
- Natural Gas, Forced Air
Cooling
- Central
Appliances
- Included: Dishwasher, Disposal, Refrigerator, Microwave, Oven, Water Heater, Stainless Steel Appliances
Features
- Flooring: Carpet
- Basement: Full,Unfinished
- Has fireplace: No
Interior area
- Total structure area: 1,400
- Total interior livable area: 1,400 sqft
- Finished area above ground: 1,400
Video & virtual tour
Property
Parking
- Total spaces: 2
- Parking features: Driveway, Attached
- Garage spaces: 2
- Has uncovered spaces: Yes
Features
- Stories: 1
- Patio & porch: Patio, Open Porch
- Has view: Yes
- View description: Street
Lot
- Size: 0.56 Acres
- Features: Cul de Sac, Trees
Details
- Parcel number: 201336458012.000012
- Lease amount: $0
Construction
Type & style
- Home type: SingleFamily
- Architectural style: Ranch
- Property subtype: Single Family Residence
Materials
- Frame, Vinyl Siding
- Roof: Asphalt
Condition
- New construction: No
- Year built: 2025
- Major remodel year: 2025
Utilities & green energy
- Electric: Amps(200)
- Sewer: Municipal
- Water: Municipal
- Utilities for property: Naturl Gas Available
Community & HOA
Community
- Subdivision: Millers Orchard
HOA
- Has HOA: Yes
- HOA fee: $8 monthly
- HOA name: My Fathers Land
- HOA phone: 574-536-4214
Location
- Region: Nappanee
Financial & listing details
- Price per square foot: $268/sqft
- Tax assessed value: $800
- Annual tax amount: $17
- Date on market: 12/16/2025
- Date available: 12/16/2025
Estimated market value
$370,100
$352,000 - $389,000
$1,970/mo
Price history
| Date | Event | Price |
|---|---|---|
| 7/13/2026 | Price change | $374,500-5.1%$268/sqft |
Source: My State MLS #11619294 Report a problem | ||
| 6/4/2026 | Price change | $394,500-1.3%$282/sqft |
Source: My State MLS #11619294 Report a problem | ||
| 12/16/2025 | Listed for sale | $399,500$285/sqft |
Source: My State MLS #11619294 Report a problem | ||
Public tax history
| Year | Property taxes | Tax assessment |
|---|---|---|
| 2025 | $16 -28.9% | $800 |
| 2024 | $23 | $800 |
| 2023 | -- | $800 |
Find assessor info on the county website
Monthly payment
Est. payment
Payment breakdown
Explore the cost of this home by adjusting the details. Changes won't be saved.Climate risks
Neighborhood: 46550
Nearby schools
Schools provided by the listing agent
- District: Wa-nee Community Schools
Source: My State MLS. This data may not be complete. We recommend contacting the local school district to confirm school assignments for this home.
Similar homes
- $319,9003 bd2 ba1.8k sqft501 W Indiana Ave, Nappanee, IN 46550For Sale
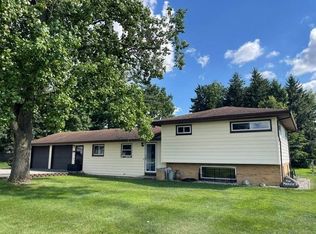 MLS ID #11961043, Laura Sumpter, Phil Hahn and Associates. My State MLS
 - $264,9003 bd2 ba1.6k sqft801 W Market St, Nappanee, IN 46550For Sale
 MLS ID #11927704, P. Scot Honeycutt, Phil Hahn and Associates. My State MLS
 - $298,0005 bd3 ba1.9k sqft72355 County Road 3, Nappanee, IN 46550For Sale
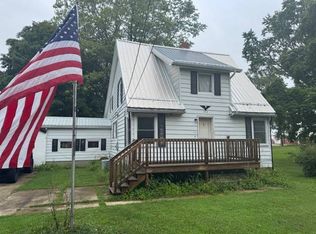 MLS ID #11560379, P. Scot Honeycutt, Phil Hahn and Associates. My State MLS
 - $239,9003 bd1 ba1.1k sqft355 W Lincoln St, Nappanee, IN 46550For Sale
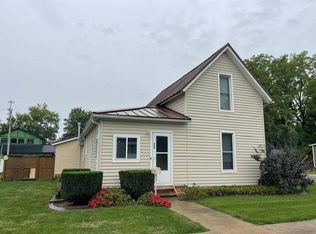 MLS ID #12015968, Laura Sumpter, Phil Hahn and Associates. My State MLS
