Welcome to this beautifully designed 3-bedroom, 2-bath ranch home in Milford’s Eastfield subdivision. Built in 2023, this 1,432 sq. ft. home offers a comfortable open-concept layout with a spacious living room, dining area, and fully appointed kitchen featuring an island, breakfast bar, and custom cabinetry. The living room features a fireplace insert with an entertainment setup, creating a warm and inviting focal point for the home. The primary suite includes a walk-in closet, double vanity, and walk-in shower, while two additional main-level bedrooms provide plenty of flexibility. Enjoy the convenience of main-level laundry, a mudroom connection to the attached 3-car garage, and a sealed and conditioned crawl space offering extra storage and storm protection. Outside, the covered front porch, back patio, spacious yard, irrigation system, vinyl siding, stone accents, and added vinyl fence create a low-maintenance exterior with great curb appeal. Located on the northeast side of Milford with city water, city sewer, trash pickup, fiber internet, and a peaceful country feel, this move-in ready home is one you will not want to miss.
Active
Price cut: $7.3K (7/29)
$345,000
450 N Eastfield Cir, Milford, IN 46542
3beds
1,406sqft
Single Family Residence
Built in 2023
0.3 Acres Lot
$341,300 Zestimate®
$--/sqft
$13/mo HOA
What's special
Vinyl sidingDining areaStone accentsCovered front porchAdded vinyl fencePrimary suiteDouble vanity
- 42 days |
- 389 |
- 17 |
Zillow last checked:
Listing updated:
Listed by:
Geoff Cavender Cell:574-527-1651,
eXp Realty, LLC
Source: IRMLS,MLS#: 202626791
Facts & features
Interior
Bedrooms & bathrooms
- Bedrooms: 3
- Bathrooms: 2
- Full bathrooms: 2
- Main level bedrooms: 3
Bedroom 1
- Level: Main
Bedroom 2
- Level: Main
Dining room
- Level: Main
- Area: 104
- Dimensions: 13 x 8
Kitchen
- Level: Main
- Area: 144
- Dimensions: 12 x 12
Living room
- Level: Main
- Area: 294
- Dimensions: 21 x 14
Heating
- Natural Gas, Forced Air
Cooling
- Central Air
Appliances
- Included: Dishwasher, Microwave, Refrigerator, Gas Oven, Gas Range, Gas Water Heater, Water Softener Owned
- Laundry: Electric Dryer Hookup
Features
- Basement: Crawl Space,Concrete
- Number of fireplaces: 1
- Fireplace features: Electric
Interior area
- Total structure area: 1,406
- Total interior livable area: 1,406 sqft
- Finished area above ground: 1,406
- Finished area below ground: 0
Video & virtual tour
Property
Parking
- Total spaces: 3
- Parking features: Attached, Concrete
- Attached garage spaces: 3
- Has uncovered spaces: Yes
Features
- Levels: One
- Stories: 1
- Fencing: Vinyl
Lot
- Size: 0.3 Acres
- Dimensions: 160 x 80
- Features: Level
Details
- Parcel number: 430309200097.000028
- Other equipment: Sump Pump
Construction
Type & style
- Home type: SingleFamily
- Property subtype: Single Family Residence
Materials
- Stone, Vinyl Siding
Condition
- New construction: No
- Year built: 2023
Utilities & green energy
- Sewer: City
- Water: City
Community & HOA
Community
- Subdivision: Eastfield
HOA
- Has HOA: Yes
- HOA fee: $150 annually
Location
- Region: Milford
Financial & listing details
- Tax assessed value: $295,100
- Annual tax amount: $2,324
- Date on market: 7/6/2026
- Listing terms: Cash,Conventional,FHA,VA Loan
Estimated market value
$341,300
$324,000 - $358,000
$1,889/mo
Price history
| Date | Event | Price |
|---|---|---|
| 7/29/2026 | Price change | $345,000-2.1% |
Source:  IRMLS #202626791 Report a problem IRMLS #202626791 Report a problem | ||
| 7/6/2026 | Listed for sale | $352,250+35.5% |
Source: IRMLS #202626791 Report a problem | ||
| 12/31/2025 | Listing removed | $259,900-99.1%$185/sqft |
Source: Journey Homes IN Report a problem | ||
| 12/16/2024 | Price change | $28,700,392+10153.8%$20,413/sqft |
Source: Journey Homes IN Report a problem | ||
| 12/2/2024 | Price change | $279,900+2.9%$199/sqft |
Source: Journey Homes IN Report a problem | ||
| 12/2/2024 | Listed for sale | $271,900-10.9%$193/sqft |
Source: Journey Homes IN Report a problem | ||
| 7/15/2024 | Sold | $305,000-6% |
Source: IRMLS #202343902 Report a problem | ||
| 6/13/2024 | Price change | $324,500+24.9% |
Source: IRMLS #202343902 Report a problem | ||
| 4/25/2024 | Price change | $259,900-5.1%$185/sqft |
Source: Journey Homes IN Report a problem | ||
| 4/25/2024 | Price change | $273,900+5.4%$195/sqft |
Source: Journey Homes IN Report a problem | ||
| 4/25/2024 | Price change | $259,900-7.1%$185/sqft |
Source: Journey Homes IN Report a problem | ||
| 4/25/2024 | Price change | $279,900+2.9%$199/sqft |
Source: Journey Homes IN Report a problem | ||
| 4/25/2024 | Price change | $271,900-0.7%$193/sqft |
Source: Journey Homes IN Report a problem | ||
| 4/25/2024 | Price change | $273,900+0.7%$195/sqft |
Source: Journey Homes IN Report a problem | ||
| 4/25/2024 | Price change | $271,900+4.6%$193/sqft |
Source: Journey Homes IN Report a problem | ||
| 4/25/2024 | Price change | $259,900-5.1%$185/sqft |
Source: Journey Homes IN Report a problem | ||
| 4/25/2024 | Price change | $273,900+0.7%$195/sqft |
Source: Journey Homes IN Report a problem | ||
| 4/25/2024 | Price change | $271,900-2.9%$193/sqft |
Source: Journey Homes IN Report a problem | ||
| 4/25/2024 | Price change | $279,900+2.2%$199/sqft |
Source: Journey Homes IN Report a problem | ||
| 4/25/2024 | Price change | $273,900-18.6%$195/sqft |
Source: Journey Homes IN Report a problem | ||
| 12/6/2023 | Price change | $336,500+22.9% |
Source: IRMLS #202343902 Report a problem | ||
| 10/16/2023 | Listed for sale | $273,900$195/sqft |
Source: Journey Homes IN Report a problem | ||
Public tax history
| Year | Property taxes | Tax assessment |
|---|---|---|
| 2025 | $2,451 | $295,100 +9.3% |
| 2024 | -- | $269,900 |
Find assessor info on the county website
Monthly payment
Est. payment
Payment breakdown
Explore the cost of this home by adjusting the details. Changes won't be saved.Climate risks
Neighborhood: 46542
Nearby schools
GreatSchools rating
- 5/10Milford SchoolGrades: K-8Distance: 1 mi
- 4/10Wawasee High SchoolGrades: 9-12Distance: 4.1 mi
Schools provided by the listing agent
- Elementary: Milford
- Middle: Milford
- High: Wawasee
- District: Wawasee
Source: IRMLS. This data may not be complete. We recommend contacting the local school district to confirm school assignments for this home.
- $304,9003 bd2 ba1.3k sqft510 N Eastfield Cir, Milford, IN 46542For Sale
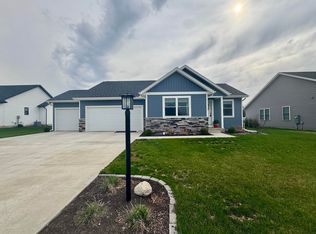
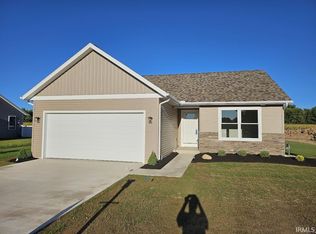
- $260,0002 bd2 ba1.2k sqft440 N Eastfield Cir, Milford, IN 46542Sold
- $5,500-- bd-- ba-- sqft634 E Beer Rd, Milford, IN 46542Off Market
- $263,0003 bd2 ba1.2k sqft505 N Eastfield Cir, Milford, IN 46542Off Market
- $253,1003 bd2 ba1.2k sqft210 Jeremy Dr, Milford, IN 46542Off Market
- $251,0003 bd2 ba1.2k sqft302 Jeremy Dr, Milford, IN 46542Off Market
- $249,8003 bd2 ba1.2k sqft208 Jeremy Dr, Milford, IN 46542Off Market
- $266,3003 bd2 ba1.3k sqft304 Jeremy Dr, Milford, IN 46542Off Market
A local agent can set up tours, give advice and negotiate with sellers.
A local lender can help you make sure your offer is ready when you are.
Similar homes
- $304,9003 bd2 ba1.3k sqft510 N Eastfield Cir, Milford, IN 46542For SaleMLS ID #202610908, Merillee Booren, H Team Dream Homes. IRMLS
- $344,9003 bd2 ba1.4k sqft435 N Eastfield Cir, Goshen, IN 46542For Sale
 MLS ID #202630881, Steve Savage, RE/MAX Results. IRMLS
 - $349,9003 bd2 ba1.5k sqft425 N Eastfield Cir, Milford, IN 46526New Construction
 MLS ID #202630880, Steve Savage, RE/MAX Results. IRMLS
 - $329,9003 bd2 ba1.3k sqft18347 Peregrine Dr, New Paris, IN 46553For Sale
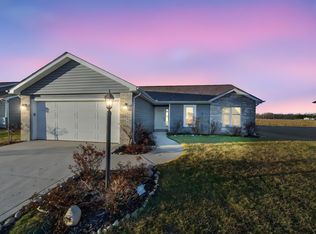 MLS ID #202632788, Kathy Glassburn, Open Door Realty, Inc. IRMLS
 - $299,9003 bd2 ba1.2k sqft445 N Eastfield Cir, Milford, IN 46542For SaleMLS ID #202606049, Steve Savage, RE/MAX Results. IRMLS
- $228,9003 bd2 ba1.1k sqft104 N Elm St, Milford, IN 46542For SaleMLS ID #202623907, Michael Lee, CENTURY 21 Bradley Realty, Inc. IRMLS
- $349,9003 bd2 ba1.6k sqft11102 N Dogleg Dr E, Syracuse, IN 46567For SaleMLS ID #202604148, Amy Cavender, eXp Realty, LLC. IRMLS
- $319,9004 bd2 ba1.8k sqft69037 County Road 127, New Paris, IN 46553For SaleMLS ID #202631418, Amy Cavender, eXp Realty, LLC. IRMLS
- $325,0003 bd3 ba1.6k sqft460 Hillcrest Dr, Goshen, IN 46528For SaleMLS ID #202629266, Glenda Laughlin, Bright Star Real Estate Services LLC. IRMLS
- $369,9003 bd2 ba1.5k sqft11880 N Robin Hood Rd, Cromwell, IN 46732New ConstructionMLS ID #202632922, Richard Carpenter, Bright Star Real Estate Services LLC. IRMLS
- $299,9003 bd2 ba1.3k sqft2701 Widaman St, Winona Lake, IN 46590For SaleMLS ID #202632950, Angie Hartley, Brian Peterson Real Estate. IRMLS
- $310,0003 bd2 ba1.8k sqft60325 County Road 3, Elkhart, IN 46517For SaleMLS ID #202633318, Paige D Corbalis, Brick Built Real Estate. IRMLS
- $355,9003 bd2 ba1.3k sqft18527 Nankeen Ct, New Paris, IN 46553For SaleMLS ID #202631795, Sheila Showalter, RE/MAX Results. IRMLS
- $335,0003 bd2 ba1.4k sqft67114 Chadwick Ct, Goshen, IN 46526For SaleMLS ID #202604776, Gabriela Ruvalcaba, Hosler Realty Inc. IRMLS
- $354,0003 bd2 ba1.6k sqft4085 E Oldfield Dr, Leesburg, IN 46538For SaleMLS ID #202628042, Marlynn Mast, Keller Williams Realty Group. IRMLS
- $329,9003 bd2 ba2k sqft2955 Sycamore Ln, Bremen, IN 46506For SaleMLS ID #202631210, Brad Beer, Heart City Realty LLC. IRMLS
- $350,0002 bd1 ba948 sqft5290 N State Road 15 Rd, Warsaw, IN 46582For SaleMLS ID #202612254, Deb Paton Showley, Coldwell Banker Real Estate Group. IRMLS
- $324,9004 bd2 ba1.6k sqft1334 W Grant St, Bremen, IN 46506For SaleMLS ID #202631869, Jill Brenay, RE/MAX 100. IRMLS
- $335,0003 bd2 ba1.2k sqft22360 Via Pompeii, Elkhart, IN 46516For SaleMLS ID #202624417, Cynthia M Acosta, Century 21 Circle. IRMLS
- $275,0003 bd2 ba1.2k sqft1627 Aspen Dr, Goshen, IN 46526For SaleMLS ID #202632688, Amanda Ledbetter, Rooted Realty. IRMLS
