****Open House Sunday 8/2/26 From 1-3 PM**** Welcome to this well-maintained, 6-year-old two-story home in a desirable subdivision. Featuring vinyl siding with stone accents and a 2-car attached garage, this home offers modern style and everyday function. The open-concept main level includes a spacious living area, convenient first-floor laundry, and a well-appointed kitchen with ample cabinetry, generous storage, and a pantry. Like-new vinyl flooring and carpet can be found throughout the home. The primary suite features a private ensuite bath and a walk-in closet. The full basement offers room to grow with endless possibilities, 9-foot ceilings, an egress window, and plumbing already in place for a future bathroom. Outside, the nicely landscaped front yard adds great curb appeal, while the backyard includes a privacy-fenced area that's perfect for children or pets, along with a patio for relaxing or entertaining.
Active
$330,000
460 Hillcrest Dr, Goshen, IN 46528
3beds
1,608sqft
:
Get pre-qualified$2,146/mo
Single Family Residence
Built in 2000
0.38 Acres Lot
$323,300 Zestimate®
$--/sqft
$-- HOA
What's special
Convenient first-floor laundryEgress windowOpen-concept main levelPrimary suiteGenerous storagePrivate ensuite bathWell-appointed kitchen
- 12 days |
- 820 |
- 40 |
Likely to sell faster than
Zillow last checked:
Listing updated:
Listed by:
Glenda Laughlin office:574-821-7653,
Bright Star Real Estate Services LLC
Source: IRMLS,MLS#: 202629266
Facts & features
Interior
Bedrooms & bathrooms
- Bedrooms: 3
- Bathrooms: 3
- Full bathrooms: 2
- 1/2 bathrooms: 1
Bedroom 1
- Level: Upper
Bedroom 2
- Level: Upper
Dining room
- Level: Main
- Area: 143
- Dimensions: 13 x 11
Kitchen
- Level: Main
- Area: 117
- Dimensions: 13 x 9
Living room
- Level: Main
- Area: 266
- Dimensions: 14 x 19
Heating
- Natural Gas, Conventional, Forced Air, ENERGY STAR Qualified Equipment
Cooling
- Central Air, ENERGY STAR Qualified Equipment
Appliances
- Included: Range/Oven Hook Up Gas, Dishwasher, Microwave, Refrigerator, Washer, Dryer-Gas, Gas Range, Gas Water Heater
- Laundry: Gas Dryer Hookup, Main Level, Washer Hookup
Features
- Breakfast Bar, Walk-In Closet(s), Laminate Counters, Entrance Foyer, Open Floorplan, Stand Up Shower, Tub/Shower Combination
- Flooring: Carpet, Vinyl
- Windows: Window Treatments
- Basement: Full,Unfinished,Concrete,Sump Pump
- Has fireplace: No
Interior area
- Total structure area: 2,392
- Total interior livable area: 1,608 sqft
- Finished area above ground: 1,608
- Finished area below ground: 0
Video & virtual tour
Property
Parking
- Total spaces: 2
- Parking features: Attached, Garage Door Opener, Concrete
- Attached garage spaces: 2
- Has uncovered spaces: Yes
Features
- Levels: Two
- Stories: 2
- Patio & porch: Porch Covered
- Fencing: Wood
Lot
- Size: 0.38 Acres
- Dimensions: 172 x 108
- Features: Level, City/Town/Suburb
Details
- Parcel number: 201111376010.000015
Construction
Type & style
- Home type: SingleFamily
- Architectural style: Traditional
- Property subtype: Single Family Residence
Materials
- Stone, Vinyl Siding
- Roof: Shingle
Condition
- New construction: No
- Year built: 2000
Utilities & green energy
- Sewer: City
- Water: City
Green energy
- Energy efficient items: Appliances, Doors, HVAC, Water Heater, Windows
Community & HOA
Community
- Security: Smoke Detector(s)
- Subdivision: Terrace Park
Location
- Region: Goshen
Financial & listing details
- Tax assessed value: $305,900
- Annual tax amount: $3,385
- Date on market: 7/21/2026
- Listing terms: Cash,Conventional,FHA,VA Loan
Estimated market value
$323,300
$307,000 - $339,000
$2,124/mo
Price history
| Date | Event | Price |
|---|---|---|
| 7/21/2026 | Listed for sale | $330,000+38.7% |
Source:  IRMLS #202629266 Report a problem IRMLS #202629266 Report a problem | ||
| 7/28/2020 | Listing removed | $237,900$148/sqft |
Source: Miller Brothers Builders Report a problem | ||
| 4/27/2020 | Listed for sale | $237,900$148/sqft |
Source: Brad Plett Report a problem | ||
Public tax history
| Year | Property taxes | Tax assessment |
|---|---|---|
| 2025 | $3,597 +2.8% | $305,900 +7.1% |
| 2024 | $3,498 +6.7% | $285,500 +3.4% |
| 2023 | $3,279 +20.2% | $276,000 +7.9% |
| 2022 | $2,729 +12831.7% | $255,700 +12% |
| 2021 | $21 +1.9% | $228,400 +37966.7% |
| 2020 | $21 +3.5% | $600 |
| 2019 | $20 +9.9% | $600 |
| 2018 | $18 -2.3% | $600 |
| 2017 | $19 | $600 |
| 2016 | $19 +1.5% | $600 |
| 2014 | $18 +1.9% | $600 |
| 2013 | $18 +20.2% | $600 +20% |
| 2012 | $15 +49.8% | $500 |
| 2011 | $10 +25% | $500 +25% |
| 2010 | $8 | $400 |
| 2009 | $8 | $400 |
Find assessor info on the county website
Monthly payment
Est. payment
Payment breakdown
Explore the cost of this home by adjusting the details. Changes won't be saved.Climate risks
Neighborhood: Terrace Park
Nearby schools
GreatSchools rating
- 6/10Parkside Elementary SchoolGrades: K-4Distance: 1.5 mi
- 6/10Goshen Middle SchoolGrades: 7-8Distance: 2.3 mi
- 3/10Goshen High SchoolGrades: 9-12Distance: 0.9 mi
Schools provided by the listing agent
- Elementary: Parkside
- Middle: Goshen
- High: Goshen
- District: Goshen Community Schools
Source: IRMLS. This data may not be complete. We recommend contacting the local school district to confirm school assignments for this home.
- $302,3003 bd2 ba1.3k sqft454 Hillcrest Dr, Goshen, IN 46528Off Market
- $328,5004 bd2 ba1.8k sqft62909 Fairview Dr, Goshen, IN 46528Off Market
- $298,9003 bd3 ba1.6k sqft451 Hillcrest Dr, Goshen, IN 46528Off Market

- $281,1003 bd2 ba2.5k sqft62921 Fairview Dr, Goshen, IN 46528Off Market
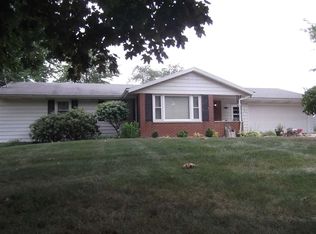
- $319,7003 bd3 ba2k sqft62871 Fairview Dr, Goshen, IN 46528Off Market
- $359,4004 bd3 ba2.8k sqft448 Hillcrest Dr, Goshen, IN 46528Off Market
- $242,8003 bd2 ba1.6k sqft479 Fairview Dr, Goshen, IN 46528Off Market
- $400-- bd-- ba-- sqft418 Hillcrest Dr, Goshen, IN 46528Off Market
A local agent can set up tours, give advice and negotiate with sellers.
A local lender can help you make sure your offer is ready when you are.
Similar homes
- $329,9003 bd2 ba2.1k sqft18105 Us Highway 20, Goshen, IN 46528For Sale
 MLS ID #202616950, Calvin Whetstone, RE/MAX Results. IRMLS
 - $295,0003 bd3 ba2.2k sqft20865 River Blvd, Goshen, IN 46528For Sale
 MLS ID #202619154, Kathy J Lampert, eXp Realty, LLC. IRMLS
 - $295,0003 bd2 ba2k sqft806 S 7th St, Goshen, IN 46526For Sale
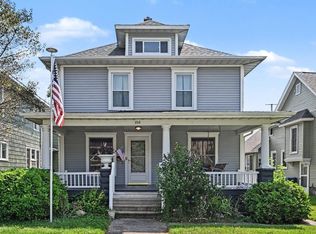 MLS ID #202630666, Jennifer E Weldy, Berkshire Hathaway HomeServices Goshen. IRMLS
 - $400,0004 bd2 ba2.2k sqft15029 State Road 4, Goshen, IN 46528Auction
 MLS ID #202630203, Jesse Riegsecker, Bright Star Real Estate Services LLC. IRMLS
 - $299,7004 bd2 ba1.9k sqft1705 W Clinton St, Goshen, IN 46526For SaleMLS ID #202629852, Liliana Ballge, McKinnies Realty, LLC Elkhart. IRMLS
- $348,0003 bd3 ba2.3k sqft2355 Redspire Blvd, Goshen, IN 46526For SaleMLS ID #202610714, Jenniffer Panzo-Hernandez, Realty of America LLC. IRMLS
- $350,0003 bd3 ba2.4k sqft23302 Spring Creek Trl, Elkhart, IN 46516For SaleMLS ID #202629780, Judith Allie, Milestone Realty, LLC. IRMLS
- $269,5003 bd2 ba1.9k sqft3121 Peddlers Village Rd, Goshen, IN 46526For SaleMLS ID #202629567, Leo Reyes, Berkshire Hathaway HomeServices Goshen. IRMLS
- $335,0003 bd2 ba1.2k sqft17350 Kirkland Dr, Bristol, IN 46507For SaleMLS ID #202629937, Loretta L Henry, McKinnies Realty, LLC. IRMLS
- $329,9003 bd3 ba1.3k sqft11397 N East Wawasee Dr, Syracuse, IN 46567AuctionMLS ID #202630620, Jay Robert Mayden, Kraft Real Estate Auctions LLC. IRMLS
- $399,9003 bd2 ba2.3k sqft67092 Chadwick Ct, Goshen, IN 46526For SaleMLS ID #202625476, Steve Miller, RE/MAX Results. IRMLS
- $335,0003 bd2 ba2.2k sqft1532 Ash Dr W, Elkhart, IN 46514For SaleMLS ID #202630450, Wilma McDougle, McKinnies Realty, LLC Elkhart. IRMLS
- $260,0002 bd1 ba1k sqft1014 Michigan Ave, Goshen, IN 46528For SaleMLS ID #202619055, Alex J Bernth, eXp Realty, LLC. IRMLS
- $335,0003 bd2 ba1.7k sqft54646 State Road 13, Middlebury, IN 46540For SaleMLS ID #202624697, Geoff Cavender, eXp Realty, LLC. IRMLS
- $359,9003 bd2 ba1.7k sqft3609 Cortland Dr, Elkhart, IN 46514For SaleMLS ID #202630918, Joe Stante, McKinnies Realty, LLC Elkhart. IRMLS
- $365,0003 bd3 ba2.2k sqft11975 State Line Rd #120, Middlebury, IN 46540For SaleMLS ID #202630047, Nubia Cruz, eXp Realty, LLC. IRMLS
- $349,0003 bd2 ba1.8k sqft60325 County Road 3, Elkhart, IN 46517For SaleMLS ID #202630004, Neil A Citter, Open Door Realty, Inc. IRMLS
- $335,0003 bd3 ba1.8k sqft29970 County Road 24, Elkhart, IN 46517For SaleMLS ID #202623214, Gene Risner, At Home Realty Group. IRMLS
- $475,0003 bd3 ba1.9k sqft18400 County Road 42, Goshen, IN 46526AuctionMLS ID #202626130, Leon D Kramer, Bright Star Real Estate Services LLC. IRMLS
- $329,9003 bd2 ba1.3k sqft18347 Peregrine Dr, New Paris, IN 46553For SaleMLS ID #202605190, Kathy Glassburn, Open Door Realty, Inc. IRMLS
