*NEW PRICE ~ Stylish and move-in ready, this charming remodeled East Lake Estates ranch offers an open layout perfect for everyday living and entertaining. The oversized living room flows into the open kitchen/dining area. The third bedroom is a convenient laundry/office and can easily convert back. New furnace (2025). Many updates since 2022, including the roof, fresh paint, new flooring, baseboards, updated bathrooms, lighting, keyless entry, and an epoxy-coated garage floor (24.5' x 21.5'), all of which add to the appeal of this gorgeous home. The finished lower level includes a spacious rec/family room, a guest area, a workshop, and ample storage. Enjoy the private fenced backyard with a spacious 21'x17' patio—perfect for grilling and chilling. Summer is just around the corner! This fantastic property also offers the opportunity to enjoy the East Lake water option with your HOA.
Active under contract
Price cut: $10K (8/3)
$325,000
1532 Ash Dr W, Elkhart, IN 46514
3beds
2,215sqft
Single Family Residence
Built in 1967
0.38 Acres Lot
$322,500 Zestimate®
$--/sqft
$10/mo HOA
What's special
Finished lower levelGuest areaAmple storageUpdated bathroomsPrivate fenced backyardKeyless entry
- 17 days |
- 1,173 |
- 114 |
Likely to sell faster than
Zillow last checked:
Listing updated:
Listed by:
Wilma McDougle Cell:574-612-3252,
McKinnies Realty, LLC Elkhart
Source: IRMLS,MLS#: 202630450
Facts & features
Interior
Bedrooms & bathrooms
- Bedrooms: 3
- Bathrooms: 2
- Full bathrooms: 2
- Main level bedrooms: 3
Bedroom 1
- Level: Main
Bedroom 2
- Level: Main
Dining room
- Level: Main
- Area: 144
- Dimensions: 12 x 12
Family room
- Level: Lower
- Area: 390
- Dimensions: 26 x 15
Kitchen
- Level: Main
- Area: 154
- Dimensions: 14 x 11
Living room
- Level: Main
- Area: 375
- Dimensions: 25 x 15
Heating
- Natural Gas, Forced Air
Cooling
- Central Air
Appliances
- Included: Dishwasher, Microwave, Refrigerator, Washer, Dryer-Electric, Gas Range
- Laundry: Main Level
Features
- Stone Counters, Entrance Foyer, Open Floorplan
- Flooring: Carpet, Vinyl
- Windows: Blinds
- Basement: Full,Partially Finished,Concrete
- Has fireplace: No
- Fireplace features: None
Interior area
- Total structure area: 2,940
- Total interior livable area: 2,215 sqft
- Finished area above ground: 1,470
- Finished area below ground: 745
Video & virtual tour
Property
Parking
- Total spaces: 2
- Parking features: Attached, Garage Door Opener, Concrete
- Attached garage spaces: 2
- Has uncovered spaces: Yes
Features
- Levels: One
- Stories: 1
- Patio & porch: Patio
- Fencing: Chain Link
Lot
- Size: 0.38 Acres
- Dimensions: 121x135
- Features: Corner Lot, Level, City/Town/Suburb, Landscaped
Details
- Parcel number: 200234254001.000027
Construction
Type & style
- Home type: SingleFamily
- Architectural style: Ranch
- Property subtype: Single Family Residence
Materials
- Vinyl Siding
- Roof: Asphalt
Condition
- New construction: No
- Year built: 1967
Utilities & green energy
- Gas: NIPSCO
- Sewer: City
- Water: City
Community & HOA
Community
- Subdivision: East Lake Estates
HOA
- Has HOA: Yes
- HOA fee: $125 annually
Location
- Region: Elkhart
Financial & listing details
- Tax assessed value: $238,000
- Annual tax amount: $2,166
- Date on market: 7/28/2026
- Listing terms: Cash,Conventional,VA Loan
Estimated market value
$322,500
$306,000 - $339,000
$2,056/mo
Price history
| Date | Event | Price |
|---|---|---|
| 8/3/2026 | Price change | $325,000-3% |
Source:  IRMLS #202630450 Report a problem IRMLS #202630450 Report a problem | ||
| 7/28/2026 | Listed for sale | $335,000 |
Source: IRMLS #202630450 Report a problem | ||
| 12/9/2025 | Listing removed | $335,000 |
Source: IRMLS #202547715 Report a problem | ||
| 12/1/2025 | Price change | $335,000+46.3% |
Source: IRMLS #202547715 Report a problem | ||
| 6/14/2022 | Pending sale | $229,000 |
Source: IRMLS #202222629 Report a problem | ||
| 6/13/2022 | Contingent | $229,000 |
Source: IRMLS #202222629 Report a problem | ||
| 6/9/2022 | Listed for sale | $229,000 |
Source: IRMLS #202222629 Report a problem | ||
Public tax history
| Year | Property taxes | Tax assessment |
|---|---|---|
| 2025 | $2,260 +8.1% | $238,000 +6.5% |
| 2024 | $2,090 +10.2% | $223,500 +8.1% |
| 2023 | $1,896 +16.4% | $206,700 +10.5% |
| 2022 | $1,629 -5.7% | $187,100 +16.4% |
| 2021 | $1,728 +0.4% | $160,800 |
| 2020 | $1,721 +15.3% | $160,800 |
| 2019 | $1,493 +0.6% | $160,800 +15.5% |
| 2018 | $1,485 +12.8% | $139,200 +1.8% |
| 2017 | $1,316 | $136,800 +3% |
| 2016 | $1,316 +3.4% | $132,800 +9.9% |
| 2014 | $1,273 +5.4% | $120,800 |
| 2013 | $1,208 -6.4% | $120,800 -6.4% |
| 2012 | $1,291 +18.4% | $129,100 +18.4% |
| 2011 | $1,090 -5% | $109,000 -5% |
| 2010 | $1,147 -2.6% | $114,700 -2.6% |
| 2009 | $1,178 -16.4% | $117,800 +8.3% |
| 2007 | $1,408 +8.3% | $108,800 +4.2% |
| 2006 | $1,301 -2.2% | $104,400 |
| 2005 | $1,330 +0.5% | $104,400 |
| 2004 | $1,323 +9.7% | $104,400 |
| 2003 | $1,207 -34% | $104,400 +37% |
| 2002 | $1,830 +2.6% | $76,200 +200% |
| 2001 | $1,783 | $25,400 |
Find assessor info on the county website
Monthly payment
Est. payment
Payment breakdown
Explore the cost of this home by adjusting the details. Changes won't be saved.Climate risks
Neighborhood: East Lake
Nearby schools
GreatSchools rating
- 6/10Pinewood Elementary SchoolGrades: K-6Distance: 0.5 mi
- 2/10North Side Middle SchoolGrades: 7-8Distance: 2.1 mi
- 2/10Elkhart High SchoolGrades: 9-12Distance: 4.2 mi
Schools provided by the listing agent
- Elementary: Pinewood
- Middle: North Side
- High: Elkhart
- District: Elkhart Community Schools
Source: IRMLS. This data may not be complete. We recommend contacting the local school district to confirm school assignments for this home.
- $347,8004 bd3 ba2.4k sqft1528 Ash Dr W, Elkhart, IN 46514Off Market
- $279,8004 bd2 ba2.7k sqft1533 E Lake Dr W, Elkhart, IN 46514Off Market
- $284,4004 bd2 ba2.3k sqft1529 W East Lake Dr, Elkhart, IN 46514Off Market
- $279,7004 bd1 ba2.7k sqft1533 E Lake Dr W #W, Elkhart, IN 46514Off Market

- $356,4004 bd3 ba2.3k sqft1533 Ash Dr W, Elkhart, IN 46514Off Market
- $278,0003 bd2 ba3.1k sqft1529 Ash Dr W, Elkhart, IN 46514Off Market
- $283,9004 bd3 ba1.9k sqft1520 Ash Dr W, Elkhart, IN 46514Off Market
- $275,8003 bd2 ba1.5k sqft1541 E Lake Dr, Elkhart, IN 46514Off Market
A local agent can set up tours, give advice and negotiate with sellers.
Similar homes
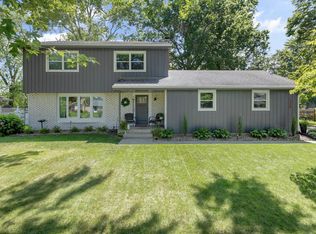
- $329,9003 bd3 ba2.8k sqft3329 Calumet Ave, Elkhart, IN 46514For Sale
 MLS ID #202631598, Chantel Boone, RE/MAX Results. IRMLS
 - $309,0003 bd2 ba2.2k sqft53840 Kershner Ln, Elkhart, IN 46514For Sale
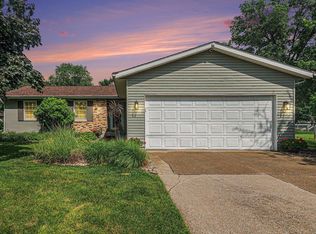 MLS ID #202632358, Wendy Echartea, Berkshire Hathaway HomeServices Elkhart. IRMLS
 - $374,9004 bd3 ba2.9k sqft3009 E Lake Dr S, Elkhart, IN 46514For Sale
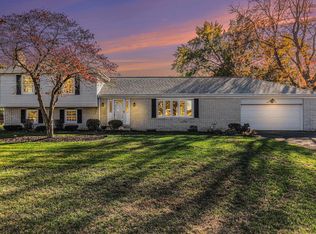 MLS ID #202543996, Heidi Gaskill, Berkshire Hathaway HomeServices Elkhart. IRMLS
 - $325,0004 bd3 ba2.7k sqft1320 W Lexington Ave, Elkhart, IN 46514For Sale
 MLS ID #202630884, Ruth Hutt, Cressy & Everett - South Bend. IRMLS
 - $325,0003 bd3 ba2.3k sqft26641 Hampton Woods Dr, Elkhart, IN 46514For SaleMLS ID #202626992, Courtney Barber, McKinnies Realty, LLC Elkhart. IRMLS
- $320,0004 bd2 ba3.1k sqft23674 Broadway Blvd, Elkhart, IN 46516For SaleMLS ID #202632283, Franz D Gonzalez, RE/MAX Results The Viruez Team. IRMLS
- $255,0003 bd1 ba1.3k sqft23538 Rye Ct, Elkhart, IN 46514For SaleMLS ID #202630894, Cheryl L Shutes, Howard Hanna SB Real Estate. IRMLS
- $369,9003 bd2 ba2k sqft22055 State Road 120, Elkhart, IN 46516For SaleMLS ID #202630193, Amanda R Ramundo, Model Real Estate LLC. IRMLS
- $319,0004 bd3 ba2.2k sqft58418 Hilly Ln, Elkhart, IN 46517For SaleMLS ID #202620854, Chad Stamm, Coldwell Banker Real Estate Group. IRMLS
- $359,5003 bd3 ba1.7k sqft54098 Starner Ave, Elkhart, IN 46514For SaleMLS ID #202624923, Tammy Harper, Century 21 Circle. IRMLS
- $334,0003 bd2 ba1.7k sqft56040 River Hts, Elkhart, IN 46516For SaleMLS ID #202623824, Wilma McDougle, McKinnies Realty, LLC Elkhart. IRMLS
- $359,0004 bd2 ba2.1k sqft29895 Dallas Dr, Elkhart, IN 46514For SaleMLS ID #202629570, Dennis Bamber, Cressy & Everett- Elkhart. IRMLS
- $364,9004 bd3 ba2.5k sqft53097 Old Farm Rd, Elkhart, IN 46514For SaleMLS ID #202624523, David Rogers, Cressy & Everett- Elkhart. IRMLS
- $485,0003 bd2 ba1.7k sqft53897 County Road 7, Elkhart, IN 46514For SaleMLS ID #202629906, Trudy Thornburg, Milestone Realty, LLC. IRMLS
- $419,9004 bd3 ba3.1k sqft56039 Rio Lindo Dr, Elkhart, IN 46514For SaleMLS ID #202632020, Jan Lazzara, RE/MAX 100. IRMLS
- $324,9003 bd2 ba2.1k sqft18105 Us Highway 20, Goshen, IN 46528For SaleMLS ID #202616950, Calvin Whetstone, RE/MAX Results. IRMLS
- $315,0004 bd2 ba2.1k sqft109 Trout Creek Rd, Bristol, IN 46507For SaleMLS ID #202631317, Kelly Schaffer, Real Broker, LLC. IRMLS
- $399,0005 bd3 ba2.5k sqft56580 Via Pisa, Elkhart, IN 46516For SaleMLS ID #202631449, Hayley Getz, McKinnies Realty, LLC Elkhart. IRMLS
- $275,0003 bd2 ba1.2k sqft1627 Aspen Dr, Goshen, IN 46526For SaleMLS ID #202632688, Amanda Ledbetter, Rooted Realty. IRMLS
- $399,9003 bd2 ba1.3k sqft2509 Timberstone Dr, Elkhart, IN 46514For SaleMLS ID #202610258, Liliana Ballge, McKinnies Realty, LLC Elkhart. IRMLS
